We’re documenting our semi-custom home build in Chubbuck, Idaho from the ground up — every phase, every cost, every decision.
This is Episode 1 of The Summit Build Series. If you want to know what it actually looks like to build a semi-custom home in Southeast Idaho in 2026 — the timeline, the decisions, the costs, the challenges — you’re in the right place. We’re not going to sugarcoat it or skip the hard parts. This is real.
About The Summit
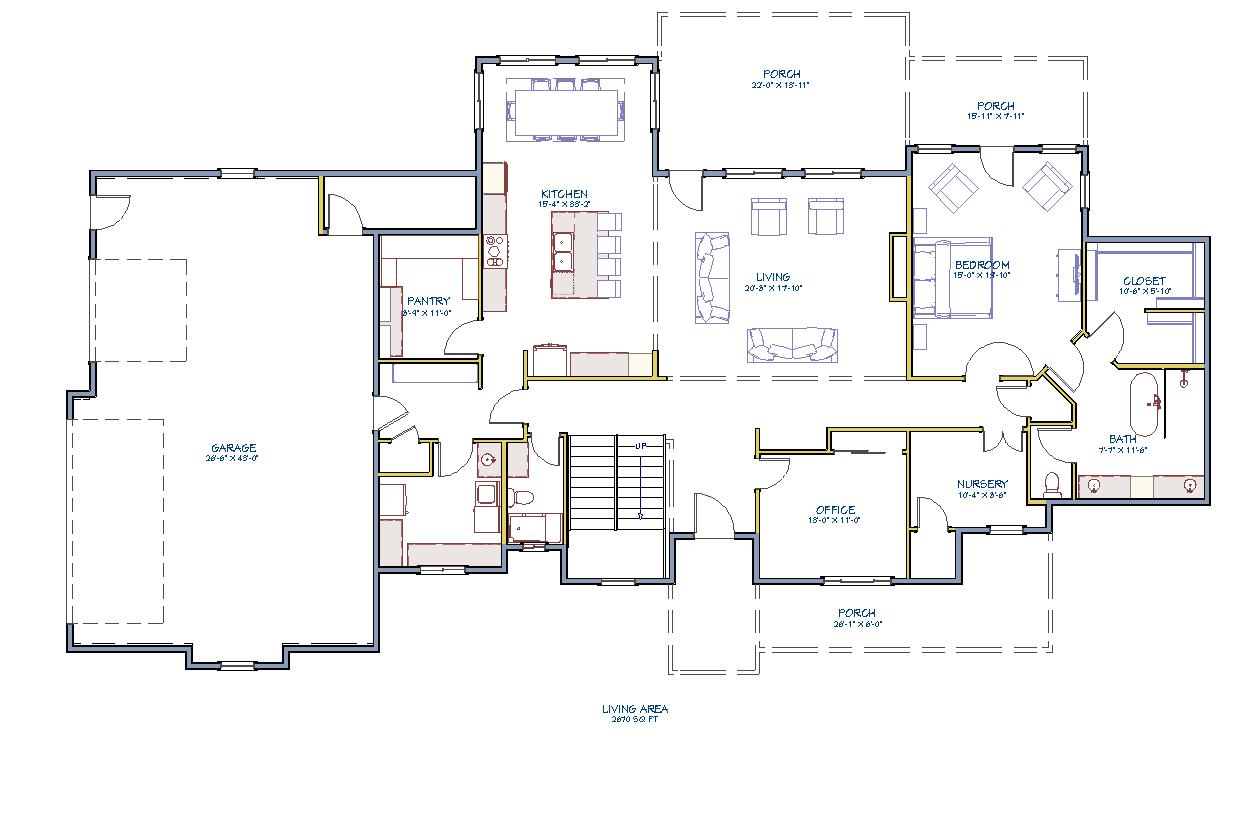
The Summit is a 3,000 square foot semi-custom home located in Chubbuck, Idaho. Here are the specs:
- Square footage: 1,500 sq ft finished above grade
- Basement: 1,500 sq ft unfinished (framed and insulated, ready to finish later)
- Bedrooms: 5
- Bathrooms: 3
- Garage: 2 car
- Special features: Vaulted main living room, vaulted master suite, open floor plan
- Build type: Semi-custom
- Start date: February 24, 2026
- Target completion: End of June 2026
That’s a 4 month build start to finish. The market average in Southeast Idaho is 6-9 months for something like this. We’re moving fast — and we’re doing it without cutting corners.
What is a Semi-Custom Home Build?
Before we get into the build, it’s worth explaining what semi-custom means because a lot of people confuse it with spec homes or fully custom builds.
A fully custom home starts with a blank sheet of paper. You design everything from scratch — the floor plan, every room dimension, every detail. It’s the most expensive option and takes the longest.
A spec home is built by a builder on speculation — meaning it’s designed and built before a buyer is involved. You buy it as-is or with very limited choices.
A semi-custom home is the middle ground. It starts with an existing floor plan that has been designed and refined, but the buyer customizes the finishes, features, and details to make it their own. You get the efficiency of a proven plan with the personalization of a custom build.
The Summit uses one of our existing plans — refined over multiple builds — but the finishes, layout tweaks, and features are specific to this project. It’s a proven approach that saves time and money without sacrificing quality. This semi-custom home build is a perfect example of that approach in action.
Phase 1 — Site Preparation (Late February 2026)
Every build starts with dirt. Before a single board goes up, the site has to be ready.
For The Summit, site preparation included:
- Excavation — digging the basement to the correct depth and dimensions
- Backfill and grading — making sure the site drains properly and the pad is level
- Utility rough-ins — getting water, sewer, and electrical stubbed in before the foundation goes down
In Chubbuck, working with the city utilities is generally straightforward. We’ve built here before and have established relationships that help keep things moving.
Site prep for this project ran about $5,000-$10,000 — on the lower end because the lot was relatively flat and the soil conditions were good. On a more complex lot — sloped, rocky, or rural with well and septic — that number can climb to $15,000-$35,000 or more.
Lesson: Always have a site assessment done before you buy land. What the lot looks like above ground doesn’t always tell the whole story about what’s underneath.
Phase 2 — Foundation (Early March 2026)
The foundation is the most important phase of any build. Get it wrong and everything that comes after is compromised.
For The Summit we poured a full perimeter foundation with a basement. The main floor sits above grade with the 1,500 square foot basement below.
Concrete in Southeast Idaho is running $6-9 per square foot right now depending on complexity, mix design, and finishes. For a basement foundation on a home this size you’re typically looking at $40,000-$60,000 depending on depth and configuration.
The foundation cured over about a week before framing started. In February in Idaho you have to be thoughtful about temperature — concrete needs to stay above freezing to cure properly. We planned around the weather window and it went smoothly.
What most people don’t know: The foundation phase also includes waterproofing, drainage tile, and insulation on the exterior of the basement walls if applicable. These aren’t glamorous but they’re critical. Skip them and you’ll have water problems for the life of the home.
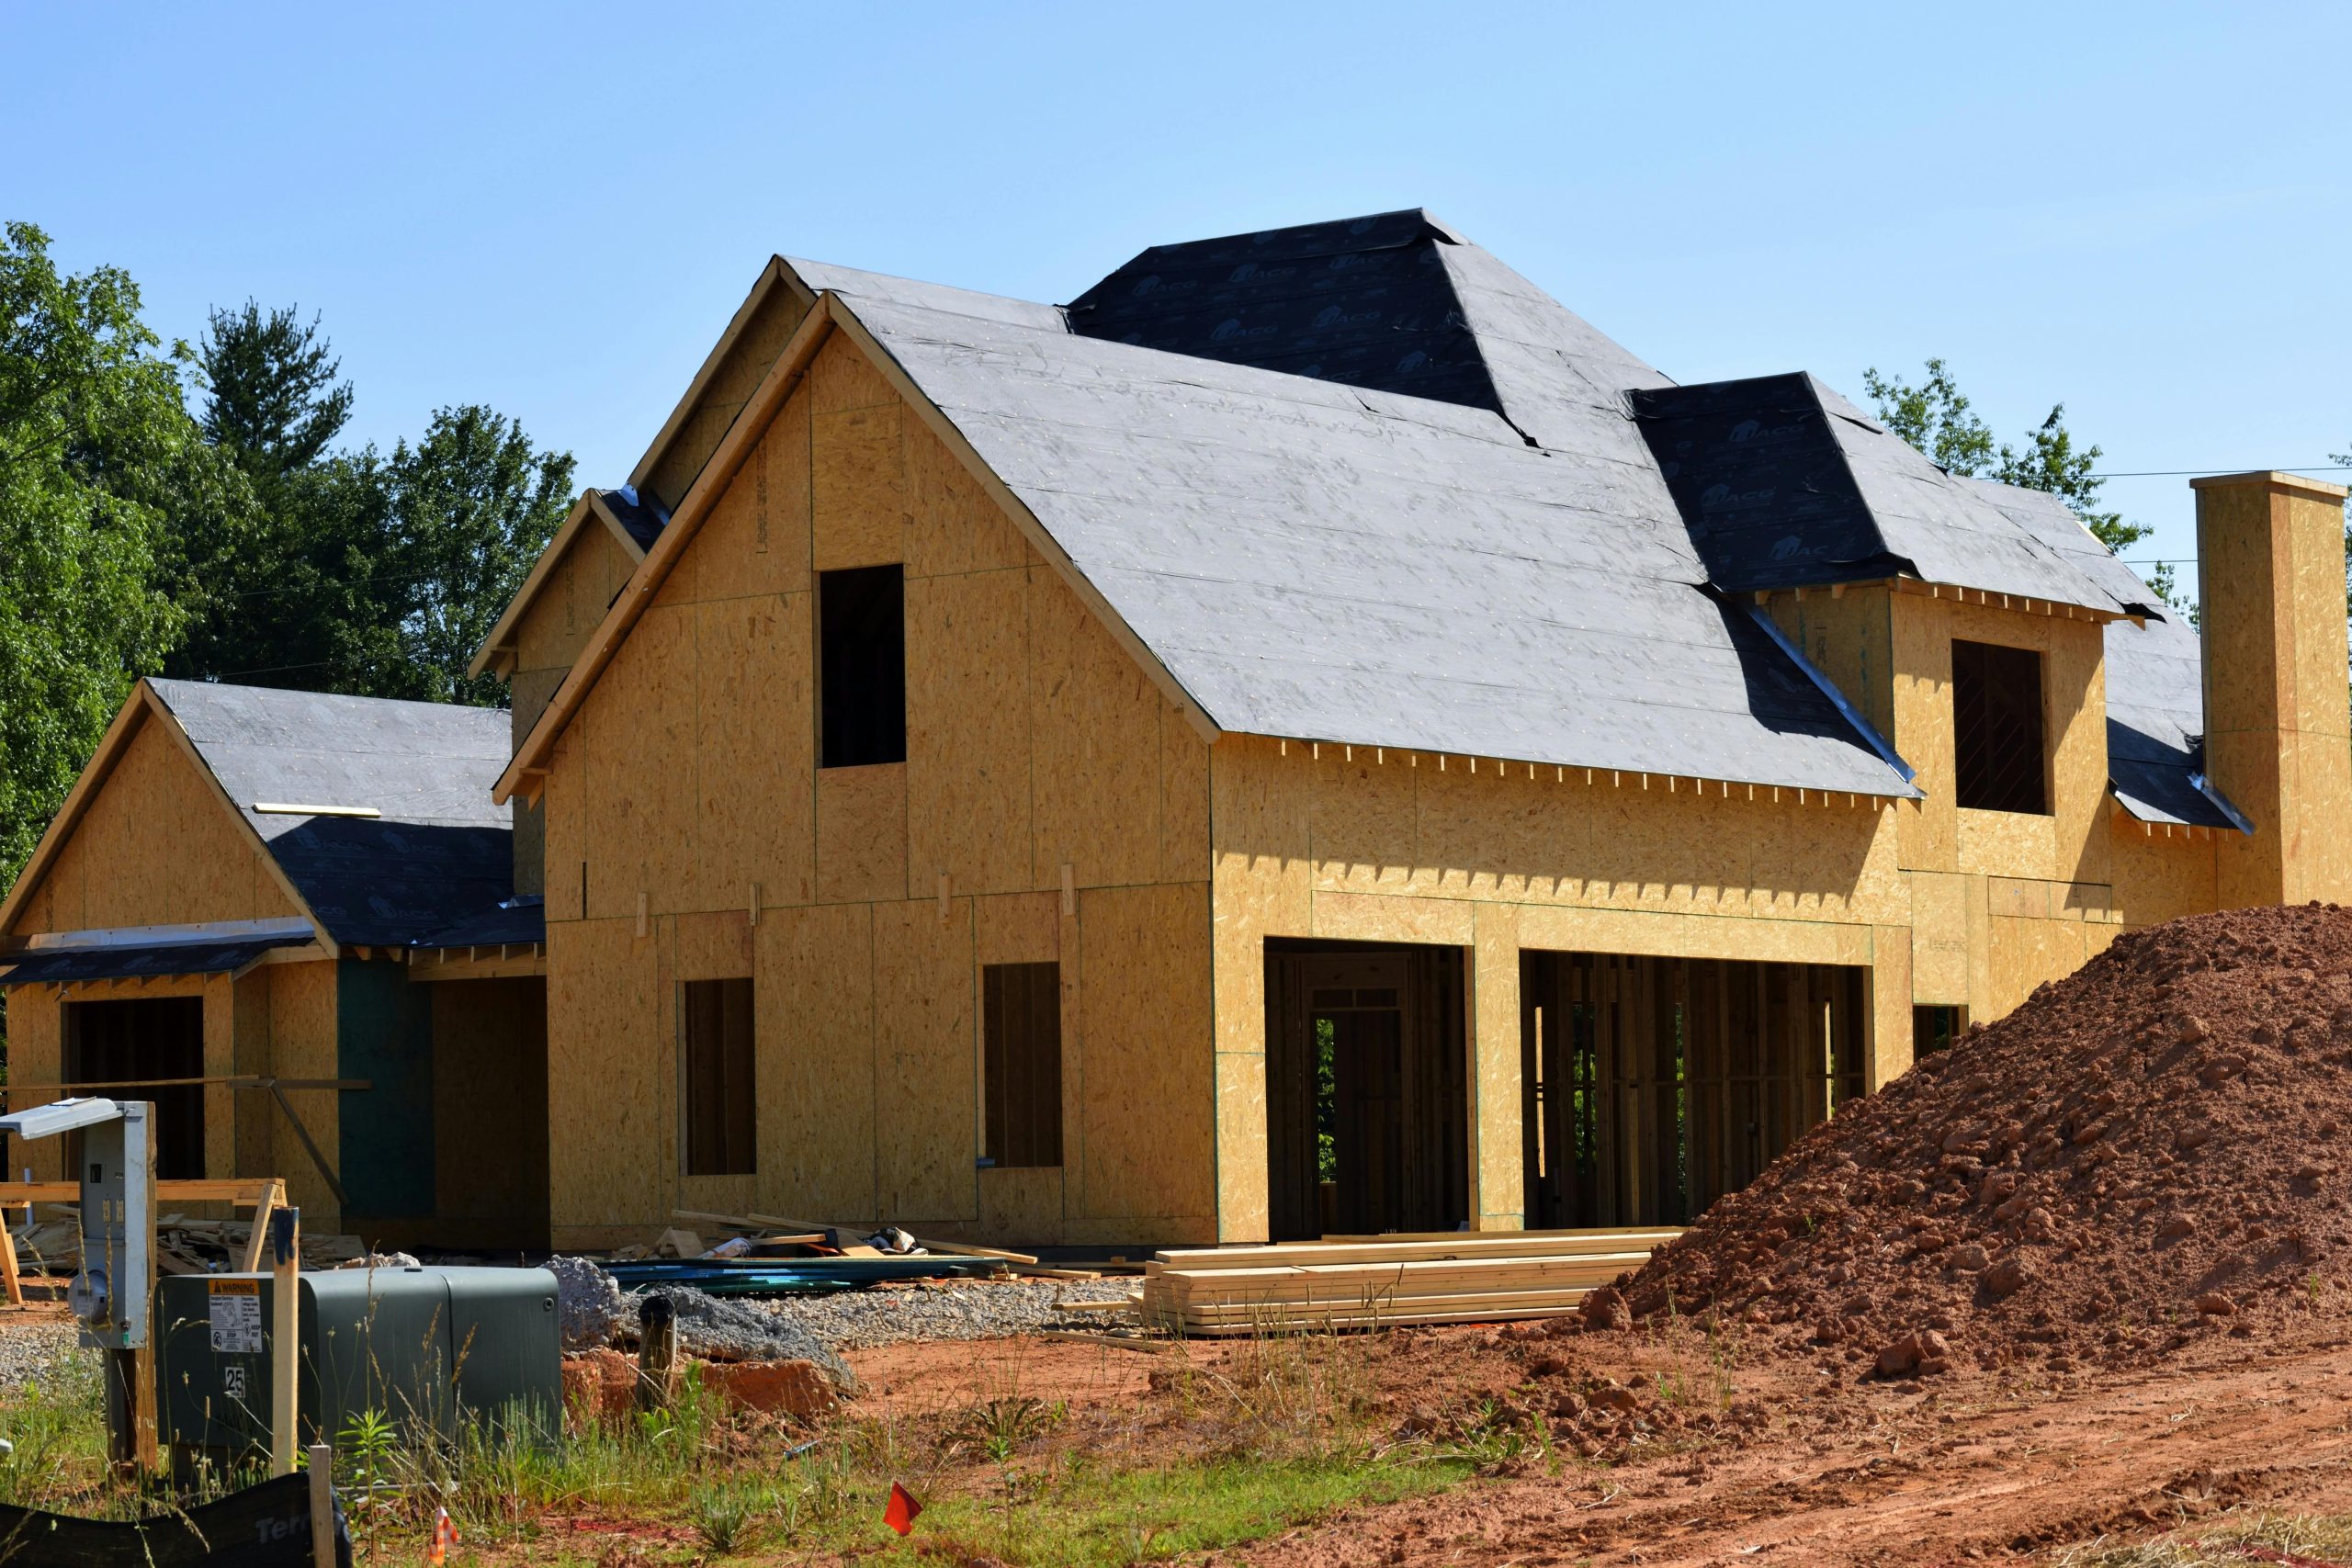
Phase 3 — Framing (March – April 2026)
Framing is when a build starts to feel real.
Up until framing, the jobsite is just a hole in the ground and some concrete. Then in what feels like a matter of days, walls go up, floors go down, and suddenly you can walk through rooms and start to feel the scale of what you’re building.
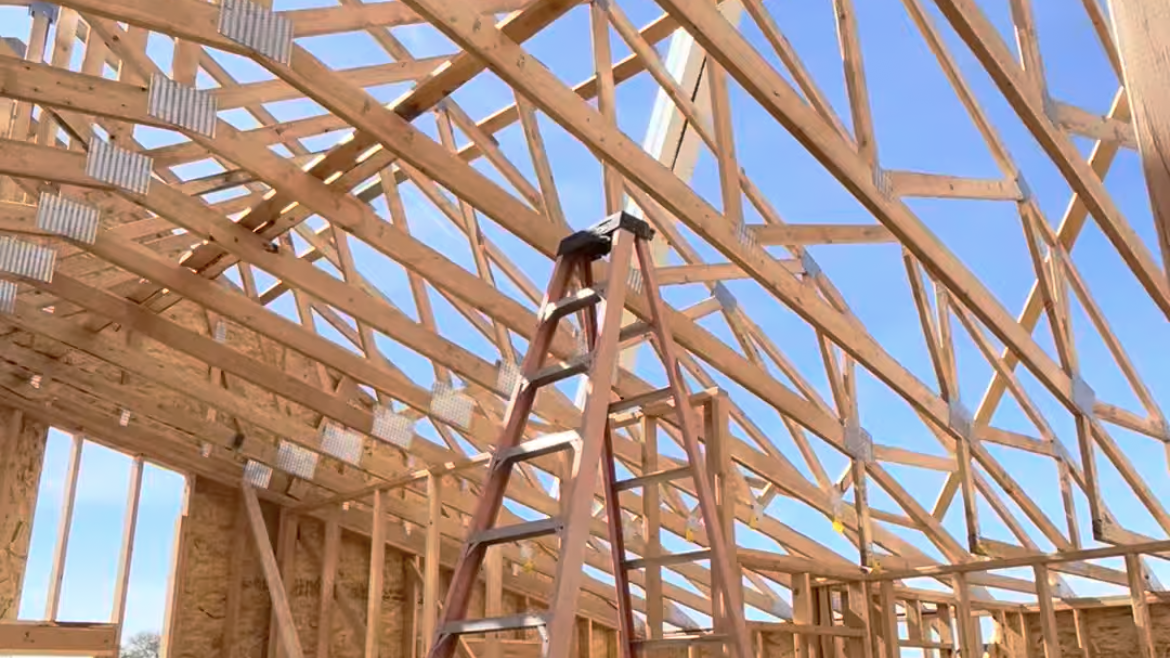
The Summit’s framing went up fast. The vaulted main room and master suite required engineered lumber and careful truss design — vaulted ceilings aren’t just aesthetic, they affect the entire structural system of the roof.
Framing in our market runs $15-25 per square foot for material and labor depending on complexity. A simple ranch with no vaulted ceilings sits at the lower end. A home with vaults, complex rooflines, and engineered beams sits higher. For The Summit’s 3,000 square feet of framed area (1,500 main + 1,500 basement walls) you’re looking at $45,000-$75,000.
The vaulted ceiling in the main room is one of the first things people notice when they walk in. It changes the entire feel of the space — suddenly a 3,000 square foot home feels much larger than its footprint. If you’re considering a vault, the structural cost is real but the impact on the finished home is significant.
Phase 4 — Mechanical Rough-Ins (April 2026)
Once framing is complete, the mechanical trades move in. This is the phase most homeowners understand the least — and the one that causes the most budget surprises.
Mechanical rough-ins include:
- HVAC — ductwork, air handler location, returns and supplies. Getting this right matters enormously for comfort and energy efficiency. A poorly designed HVAC system will haunt you for decades.
- Plumbing — all the supply and drain lines before the walls close. Every fixture location has to be decided now. Moving a drain after drywall is expensive.
- Electrical — panel location, circuit layout, outlet and switch rough-ins, can light locations. This is also when you rough in for any smart home features, dedicated circuits for appliances, and EV charger conduit if you want that option later.
Each of these trades runs $5-8 per square foot on the finished area — so roughly $15,000-$24,000 each for a home this size. Combined mechanical is typically $45,000-$72,000 for a 3,000 square foot home in our market.
Our approach: We coordinate all three trades closely so they’re not tripping over each other. Sequencing matters — Plumbing goes first. HVAC second. Electrical last because wire is the easiest to route around everything else.
Phase 5 — Insulation (Late April 2026)
Insulation is unglamorous but critical. In Idaho’s climate — hot summers, cold winters — a well-insulated home is the difference between manageable utility bills and painful ones.
For The Summit we used batt insulation in the exterior walls and blown-in insulation in the ceiling. The unfinished basement got framing and insulation on the walls to keep it conditioned and ready to finish later without a major redo.
Insulation on a home this size runs $2.00-3.50 per square foot — roughly $6,000-$10,500 for the finished area plus the basement walls.
Once mechanical and insulation is in, the building inspector comes through for the inspections. This is required before drywall can go up — the inspector needs to see all the mechanical, plumbing, electrical, and insulation work before it gets covered.
Phase 6 — Drywall (May 2026 — Where We Are Now)
Drywall just went up on The Summit. This is where we are right now.
Drywall transforms the feel of a build more than any other single phase. Yesterday it was sticks and insulation. Today it’s rooms.
Drywall and paint on a home this size runs $8-15 per square foot — so $24,000-$45,000 for 3,000 finished square feet. That range is wide because the finish level matters enormously. A level 4 finish (standard) versus a level 5 finish (very smooth, required for certain paint sheens and lighting conditions) is a significant cost difference.
The vaulted ceilings add complexity to the drywall phase — working at height, larger sheets, more complicated angles. But the result is worth it.
What’s Coming Next
Here’s what the next 6-8 weeks looks like on The Summit:
- Taping, mudding and finishing — getting the drywall joints smooth and ready for paint
- Paint — color selections are already made, we’ll reveal those in the next update
- Trim, doors and hardware — one of the most detail-intensive phases
- Flooring — we’ll cover material selections and why we chose what we chose
- Cabinets and countertops — kitchen and bathrooms take shape
- Final mechanical — fixtures, outlets, switches, light fixtures
- Final walkthrough and punch list
- Keys handed over — end of June 2026
We’ll document every phase right here and on our YouTube channel. Subscribe and follow along — this build wraps up in about 8 weeks and the transformation from here to finished home is going to be dramatic.
Start Your Semi-Custom Home Build in Idaho
The Summit is a semi-custom build — which means the plan exists and is ready to go. If you love what you see here, we can build something very similar for you. Or we can start from scratch with a fully custom design.
Either way, the first step is a conversation. Chris has 30 years and 250+ homes behind him. Anderson manages the day-to-day and keeps every build on time and on budget.
Or call us directly: (208) 600-4839
Follow The Summit Build Series on YouTube at @westernlegacyhomes and on Instagram, Facebook and TikTok @westernlegacyhomes.