When should you start picking finishes for a new construction home? Earlier than you think – and probably earlier than your contractor is pushing you to. This is one of the most common places we see new builds slow down, budgets blow up, and homeowners end up making rushed decisions they later regret.
We’re Western Legacy Homes, a family-owned general contractor serving Pocatello, Chubbuck, and Southeast Idaho. Chris Jones has 30 years and 300+ homes behind him. We’ve watched finish selection derail otherwise smooth builds more times than we can count – and we’ve built our process around making sure it doesn’t happen to our clients.
Here’s the honest breakdown of when to start picking your finishes, why it matters, and what happens when you wait too long.
Why Timing Matters More Than Most People Realize
Most people assume finish selection is something you do once the home is framed – when you can walk the space, feel the rooms, and start to picture what everything will look like. That instinct makes sense. The problem is that by the time framing is done, you’re already behind.
Cabinets, countertops, and flooring all have lead times. Some products ship in two weeks. Others take eight to twelve weeks or more. If you haven’t ordered by the time your builder needs them, one of two things happens: your build sits and waits, or you make a fast decision you’re not fully confident in just to keep the schedule moving.
Neither outcome is good. The first costs money – idle time on a job site is expensive. The second costs you peace of mind, and sometimes money too when changes have to be made later.
The builders and GCs who run tight schedules – 4 to 5 month builds instead of 9 – do it in part because finish selections are locked in well before they’re needed. That’s not an accident. It’s process.
Cabinets – Start Here First
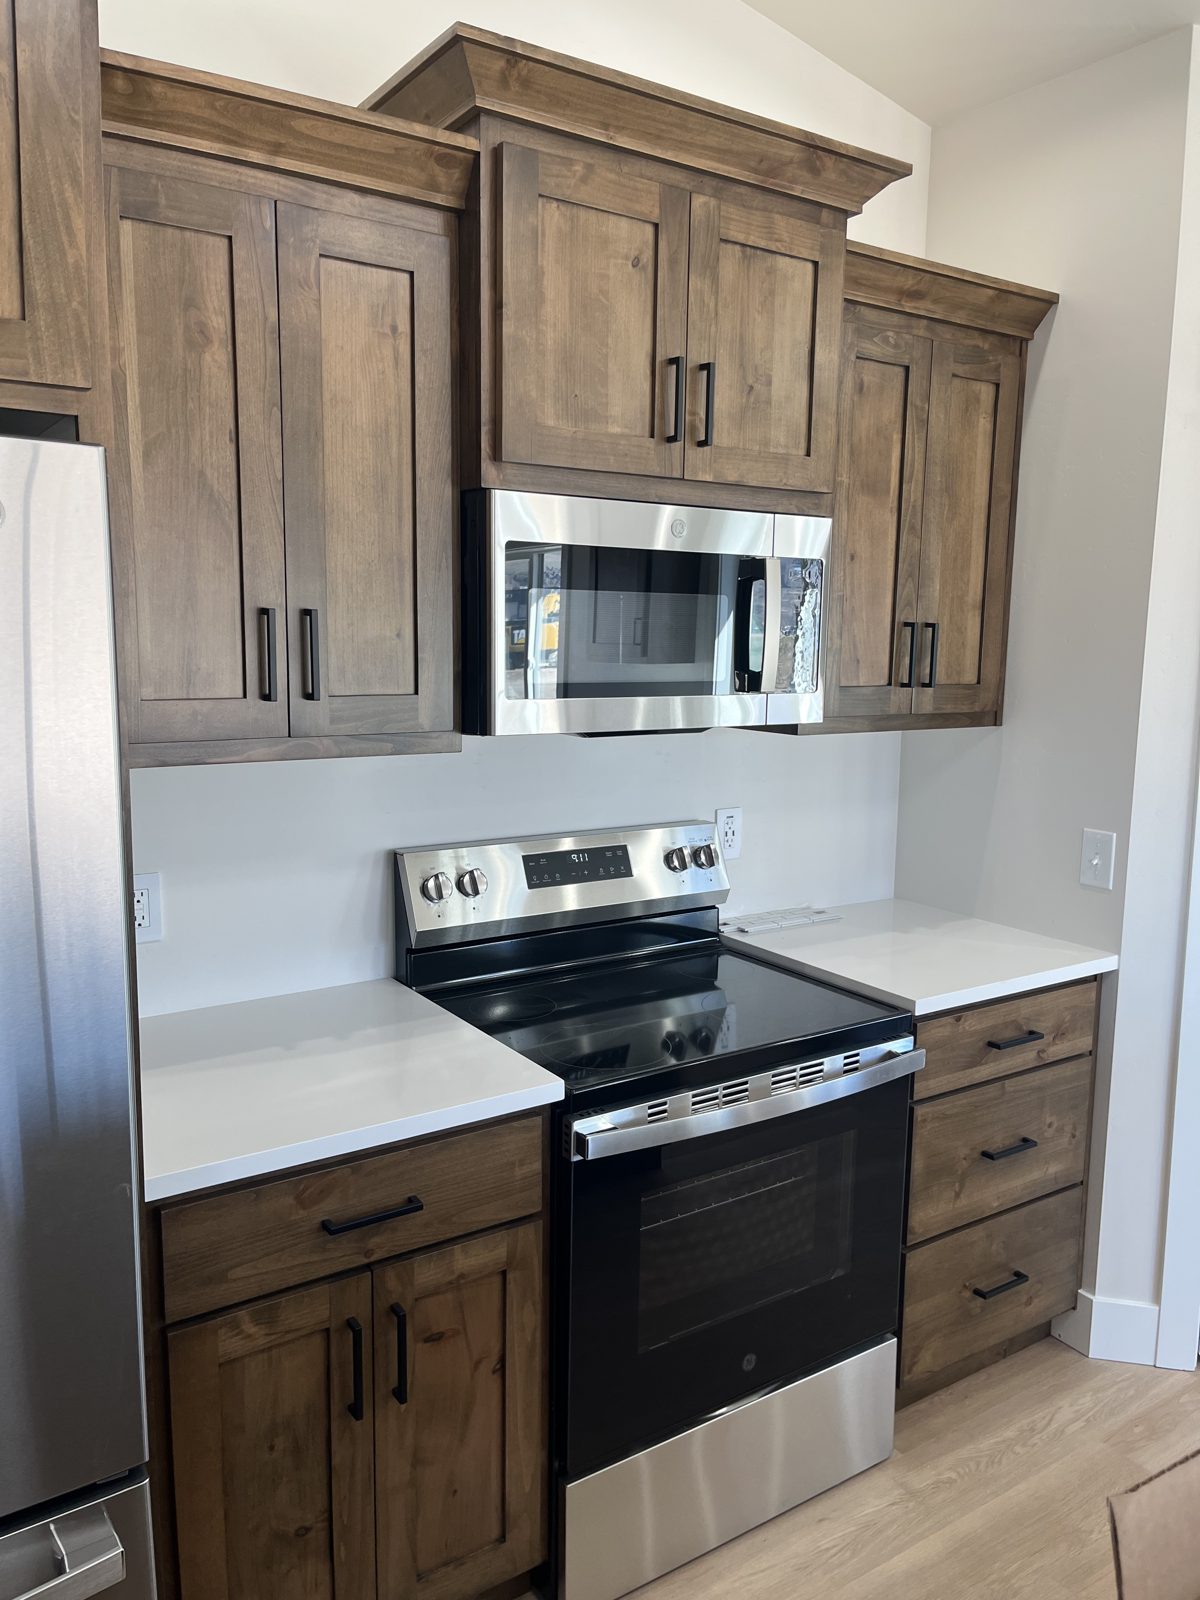
Cabinets are the longest lead item in most residential builds. Semi-custom and custom cabinet lines commonly run 4 to 6 weeks from order to delivery. Stock cabinets are faster – sometimes 2 to 3 weeks – but the selection is limited and the quality difference is significant.
Beyond lead time, cabinets drive a surprising number of other decisions. Your cabinet layout determines where your plumbing rough-ins land in the kitchen. It affects appliance placement. It determines whether an island works or doesn’t. Your electrician needs to know where your upper cabinets end so they can plan lighting correctly.
This means cabinet decisions ideally happen before or during framing – not after. At an absolute minimum, you need to have your cabinet line selected and your order placed no later than when mechanical rough-ins begin.
What to decide on cabinets:
- Style – shaker, flat front, raised panel, inset
- Finish – painted vs stained, and the specific color or stain
- Hardware – pulls, knobs, hinges (these affect lead time too if you’re sourcing specialty hardware)
- Layout – upper cabinet height, island configuration, pantry style
- Special features – pull-outs, lazy susans, built-in trash, soft close
In our market in Southeast Idaho, semi-custom cabinets for a standard kitchen and two to three bathrooms typically run $12,000–$26,000 depending on the line, finish level, and scope. Custom cabinets push higher. Stock cabinets come in lower but require more compromise.
Our rule: Cabinet selections should be locked before we break ground if possible. At the very latest, ordered before mechanical rough-ins begin.
Countertops – Right Behind Cabinets
Countertops can’t be templated until cabinets are installed or exactly laid out. That’s just the nature of the process – the fabricator needs the actual cabinet boxes in their place to measure accurately. But that doesn’t mean you should wait to make your selection.
Material selection and slab sourcing should happen well before installation. Here’s why: natural stone – granite, quartzite, marble – is sourced slab by slab. The slab you see in the showroom is the slab you get. If you wait until cabinets are in to start looking, you may find the slab you love is already sold, or the lead time on fabrication pushes your schedule out two to three weeks.
What to decide on countertops:
- Material – quartz, granite, quartzite, marble, butcher block, laminate
- Color and veining – for natural stone, go to the yard and pick your actual slab
- Edge profile – eased, beveled, ogee, waterfall
- Thickness – 2cm vs 3cm affects cost and look
- Backsplash – full height slab vs tile, and if tile, what tile
Countertop costs in Southeast Idaho typically run $100–$250 per square foot installed depending on material and complexity. A standard kitchen with an island and two bathrooms might run $6,000–$18,000 total.
Our rule: Have your countertop material selected before cabinets are ordered. If you’re doing natural stone, get to the slab yard and pick your slab. The fabricator gets called the day cabinets are installed.
Flooring – Earlier Than You’d Think
Flooring feels like a late-stage decision because it goes in late – after paint, after some trim, after cabinets depending on the sequence. But the selection needs to happen much earlier than that.
Lead times on flooring vary widely. In-stock products at a local supplier can turn around fast. Special order hardwood, imported tile, or custom area rugs can take 6 to 10 weeks. If you’re sourcing something specific – a particular wood species, a large-format tile, a pattern that requires custom cuts – you need to be ordering before drywall goes up.
Flooring also affects other trades in ways people don’t anticipate. Hardwood floors require acclimation time – the product needs to sit in the home and adjust to the environment before it’s installed. Tile layout affects where transitions land. Transition strips between materials need to be planned and sometimes framed for.
What to decide on flooring:
- Material by zone – what goes in the main living area, bedrooms, bathrooms, laundry
- Species or product line – for hardwood, species and grade matter; for LVP, wear layer thickness
- Color and finish – lighter vs darker, matte vs satin
- Tile size and layout – large format tile requires a flatter subfloor; diagonal or herringbone layouts require more material
- Transitions – where materials meet and how
Flooring costs in our market run roughly $5–$25 per square foot installed depending on material. LVP sits on the lower end. Hardwood and large-format tile push toward the higher end. For a 1,500 square foot main floor you’re typically looking at $8,000–$28,000 depending on what you choose.
Our rule: Flooring selections should be made and ordered no later than when insulation goes in. If you’re doing anything special order, order at framing.
The Real Cost of Deciding Late
We’ve touched on this throughout but it’s worth saying directly: late finish decisions cost money.
When a build sits idle waiting on materials, carrying costs continue. If you’re financing the construction, interest is accruing. Subcontractors scheduled to install your floors or set your cabinets have to reschedule – and when they come back, you’re competing with their other jobs for their time.
There’s also the decision quality problem. When you’re under time pressure, you default to whatever is in stock or whatever the showroom pushes you toward. That’s not always wrong – there are great in-stock products. But you want to be choosing from that pool because it’s right for you, not because you ran out of time.
The clients who are happiest with their finished homes are almost always the ones who made selections early, took their time in the showrooms, and weren’t rushed into anything. The clients who have regrets almost always waited too long on something.
A Simple Timeline to Work Backward From
Here’s how we think about finish timing on a typical 4 to 5 month build:
- Before or at contract signing: Start visiting cabinet showrooms. Have a general direction on flooring material.
- During site prep and foundation: Cabinet selections finalized. Flooring material and product selected.
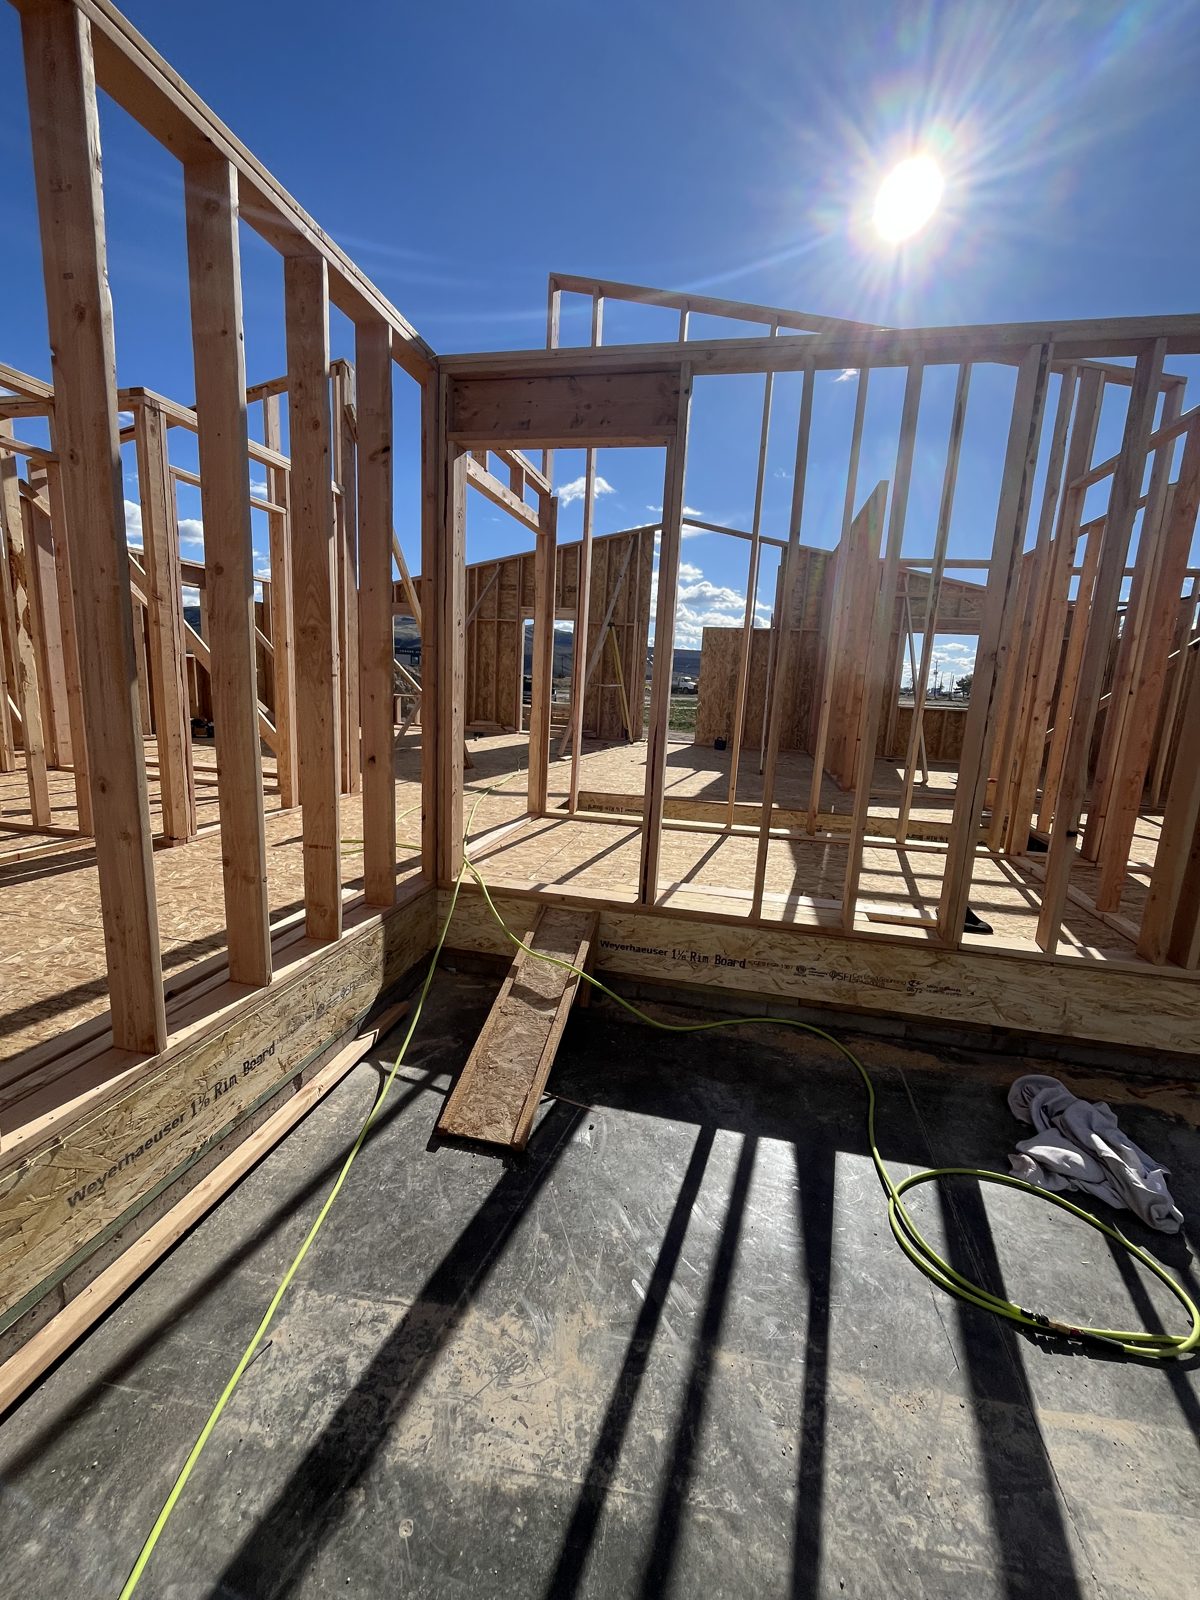
- During framing: Cabinet order placed. Flooring ordered if special order. Countertop material selected and slab reserved if natural stone.
- During mechanical rough-ins: All three locked in and ordered. No exceptions.
- During drywall: Products should be arriving or already on site.
If your builder isn’t pushing you to make these decisions early, ask them about their process. A GC who isn’t tracking finish lead times isn’t running a tight schedule – and that has a cost.
Ready to Build in Southeast Idaho?
At Western Legacy Homes we walk every client through finish selections before we break ground. It’s part of our process because we’ve seen what happens when it isn’t. Our current build in Chubbuck – a 3,000 square foot semi-custom home – broke ground February 24th and wraps up end of June. That kind of timeline only works when decisions are made early and the schedule doesn’t sit waiting on materials.
If you’re thinking about building in Pocatello, Chubbuck, or the surrounding Southeast Idaho area, let’s talk. The first conversation is free and we’ll tell you exactly what the process looks like from day one.
Or call us directly: (208) 600-4839
Follow our current build – The Summit in Chubbuck, Idaho – on our Build Updates page and on YouTube, Instagram, Facebook and TikTok at @westernlegacyhomes.
Related reading: Do You Need a General Contractor or Can You Owner-Build? · Custom vs Semi-Custom vs Spec — What’s the Difference?