
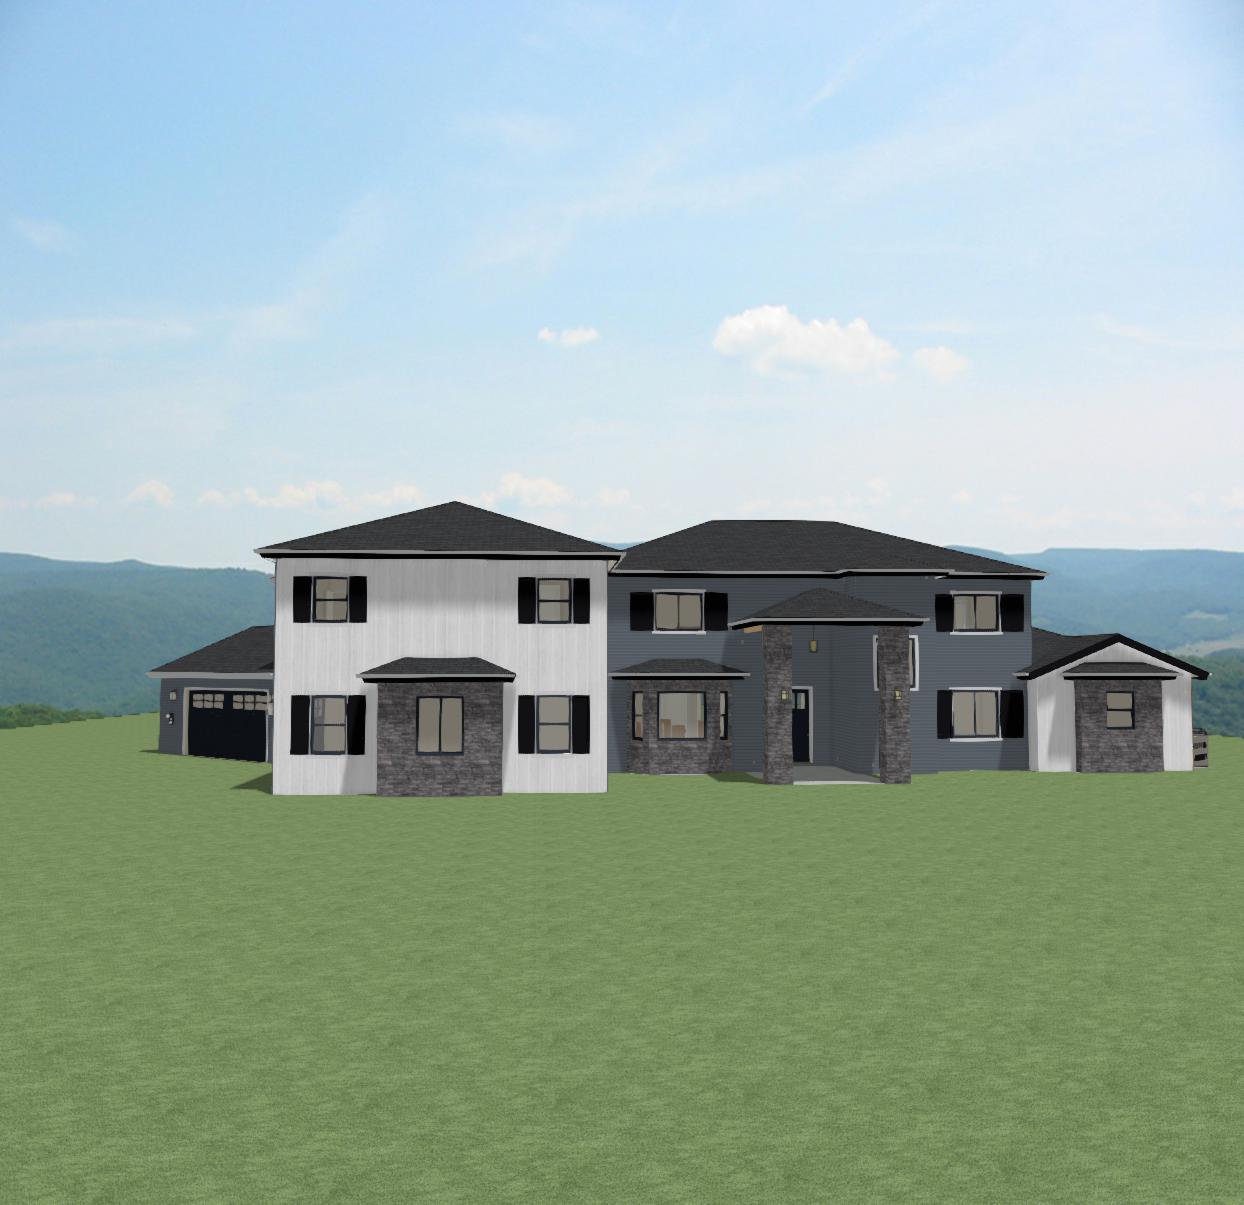
Plan 01 · Luxury Estate
The Quartz
6,221 sq ft
7 bed · 8 bath · 4 car garage
View Plan →
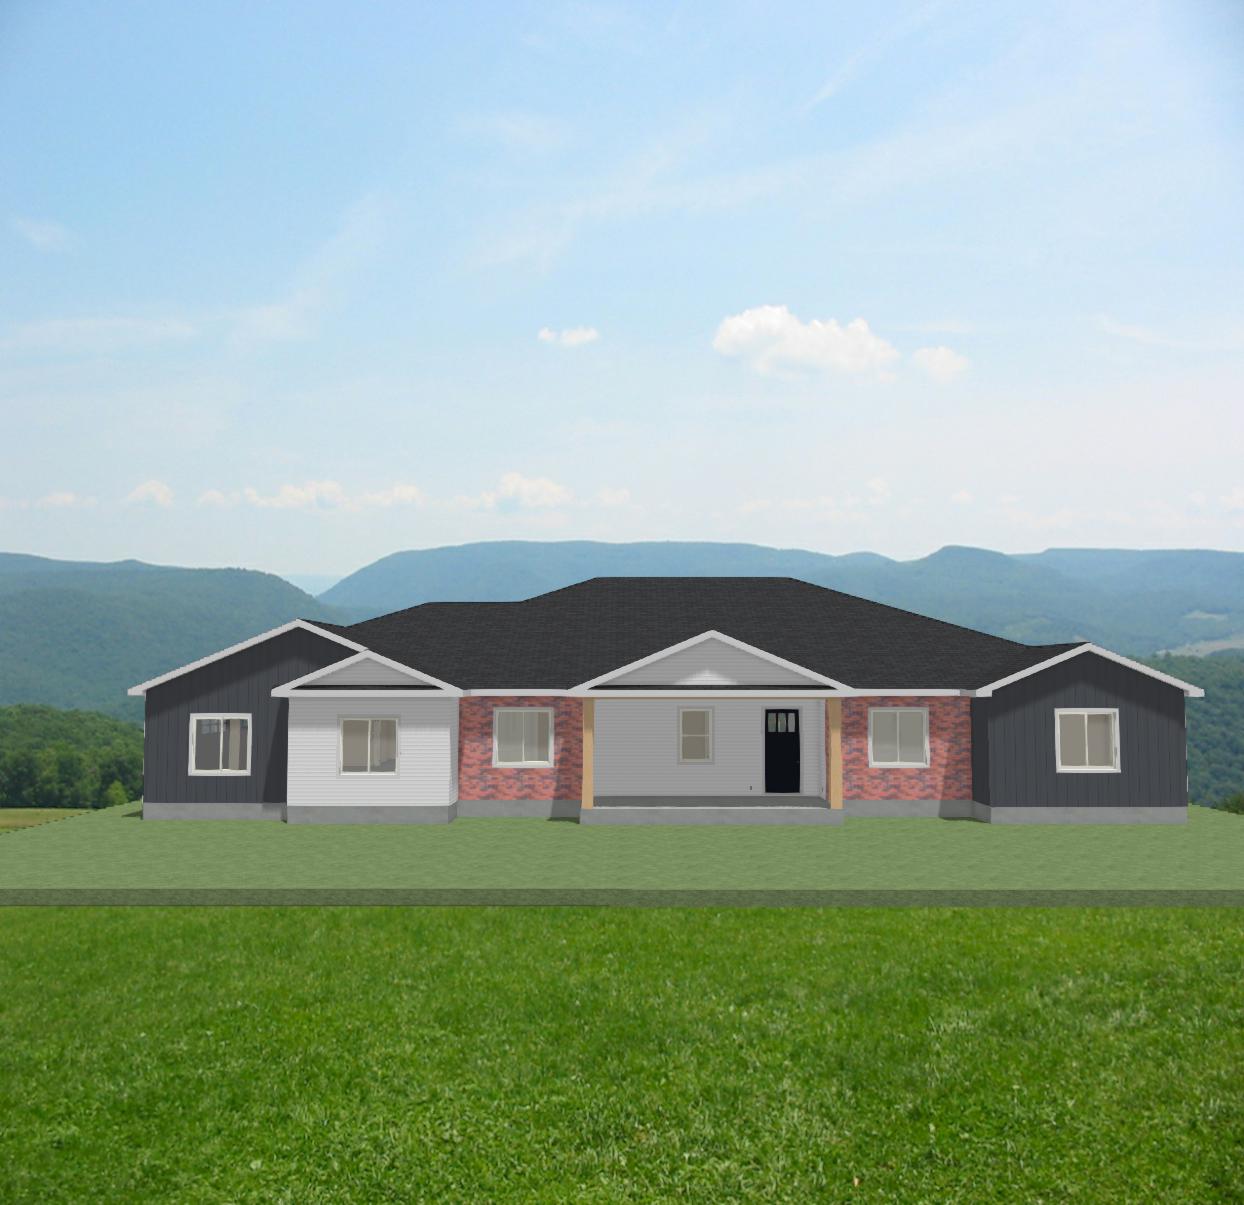
Plan 02 · Luxury Estate
The Promenade
3,983 sq ft
4 bed · 3.5 bath · 4 car garage
View Plan →
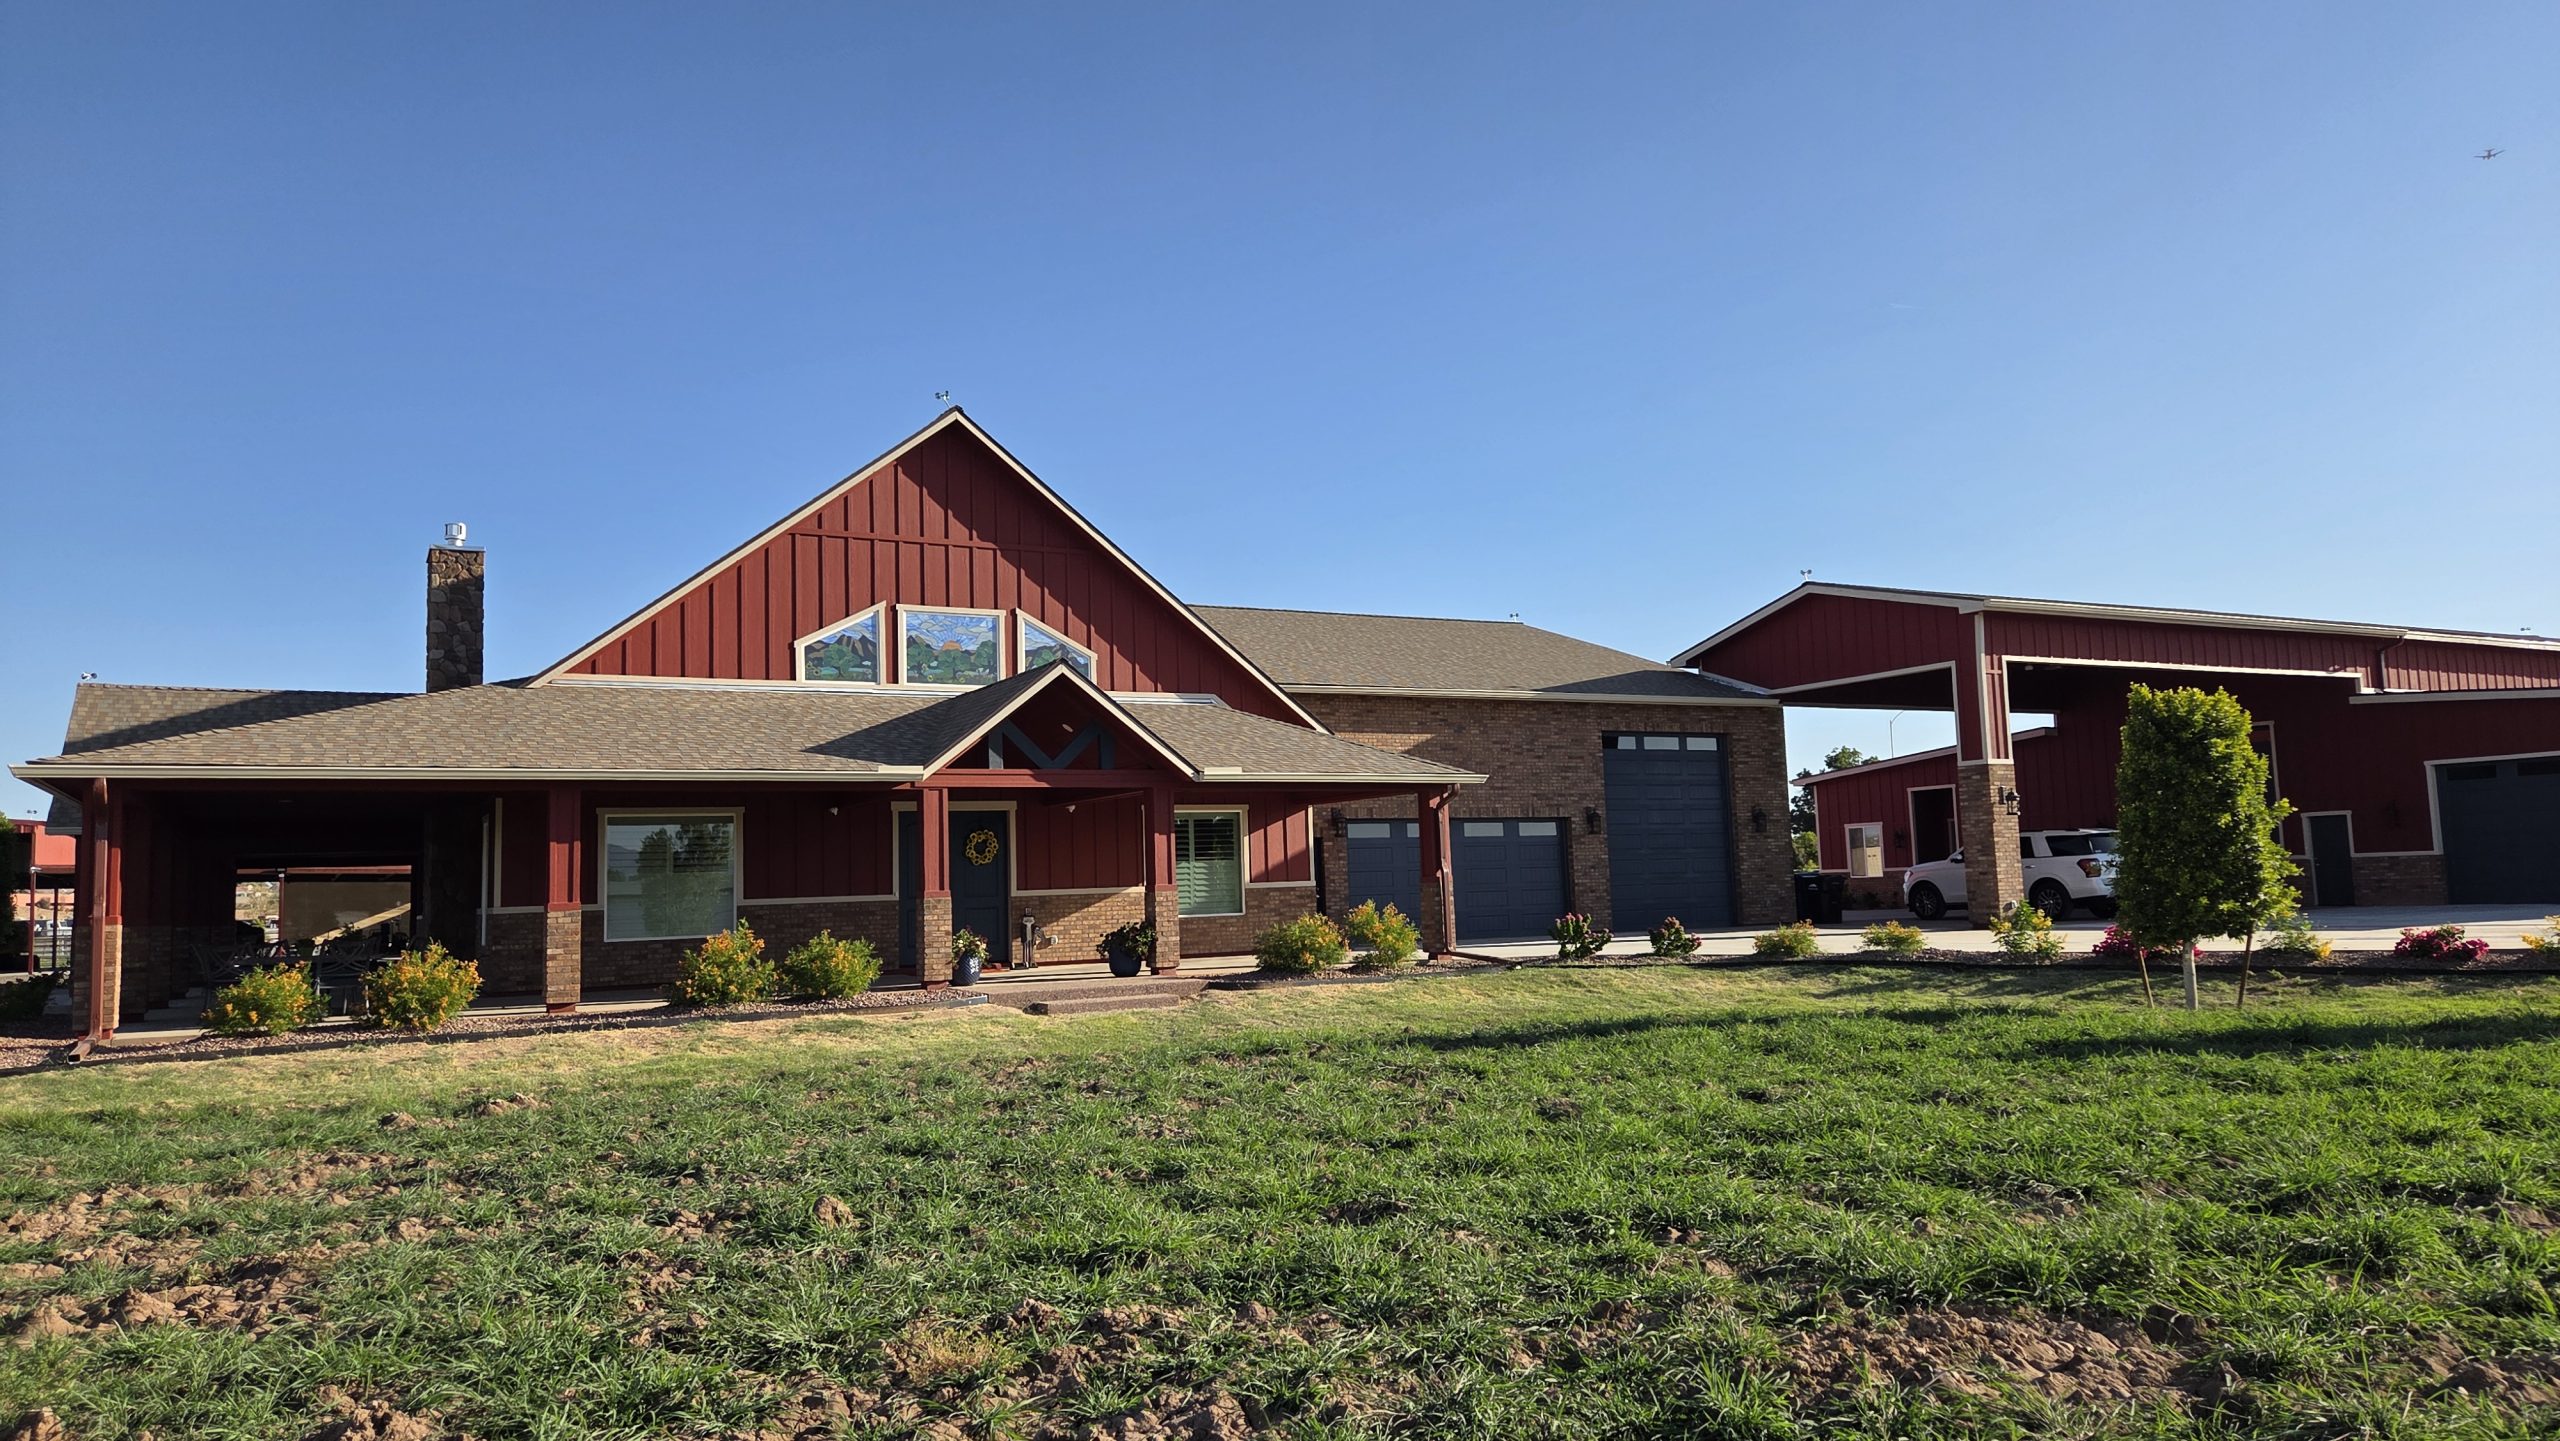
Plan 03 · Barndominium
The Ironwood
4,263 sq ft
2+ bed · 4 bath · XL barndo garage
View Plan →
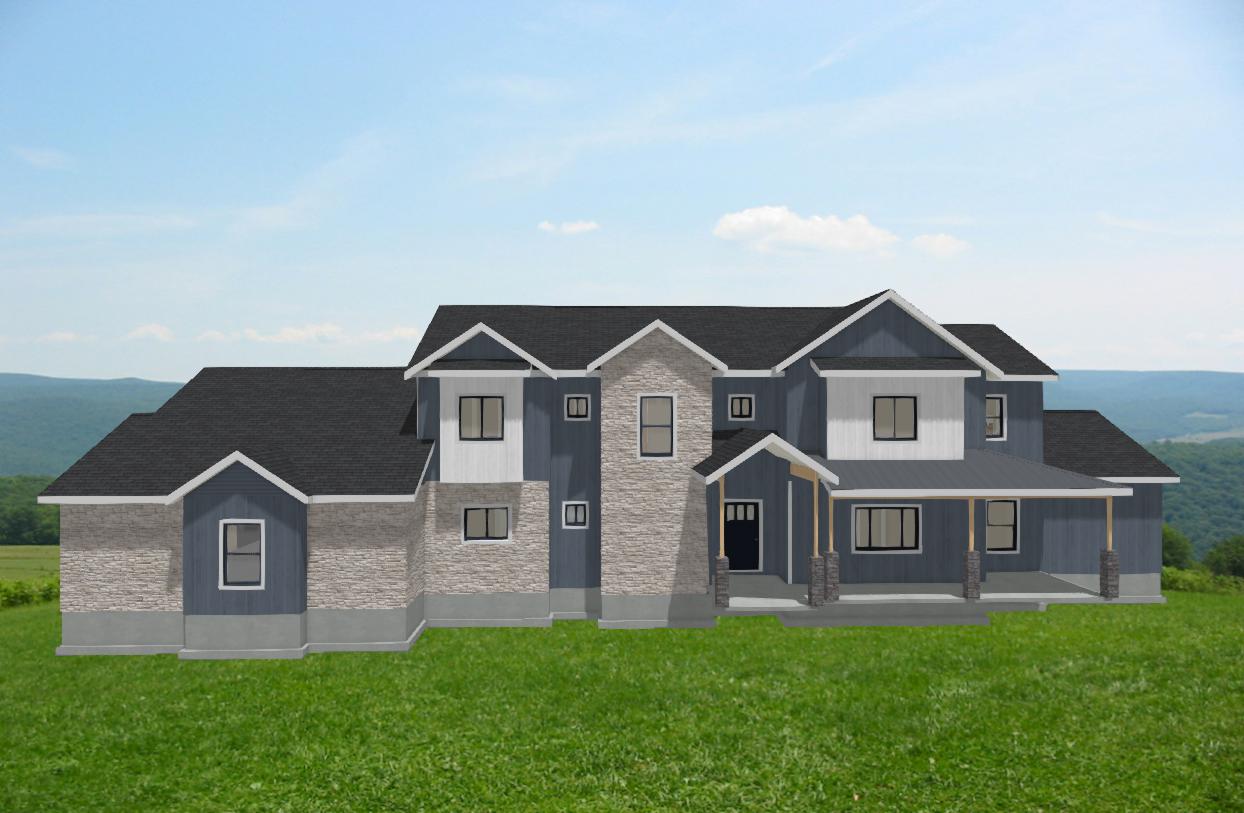
Plan 04 · Signature Series
The Ridgeline
4,110 sq ft
5 bed · 4 bath · 3 car garage
View Plan →
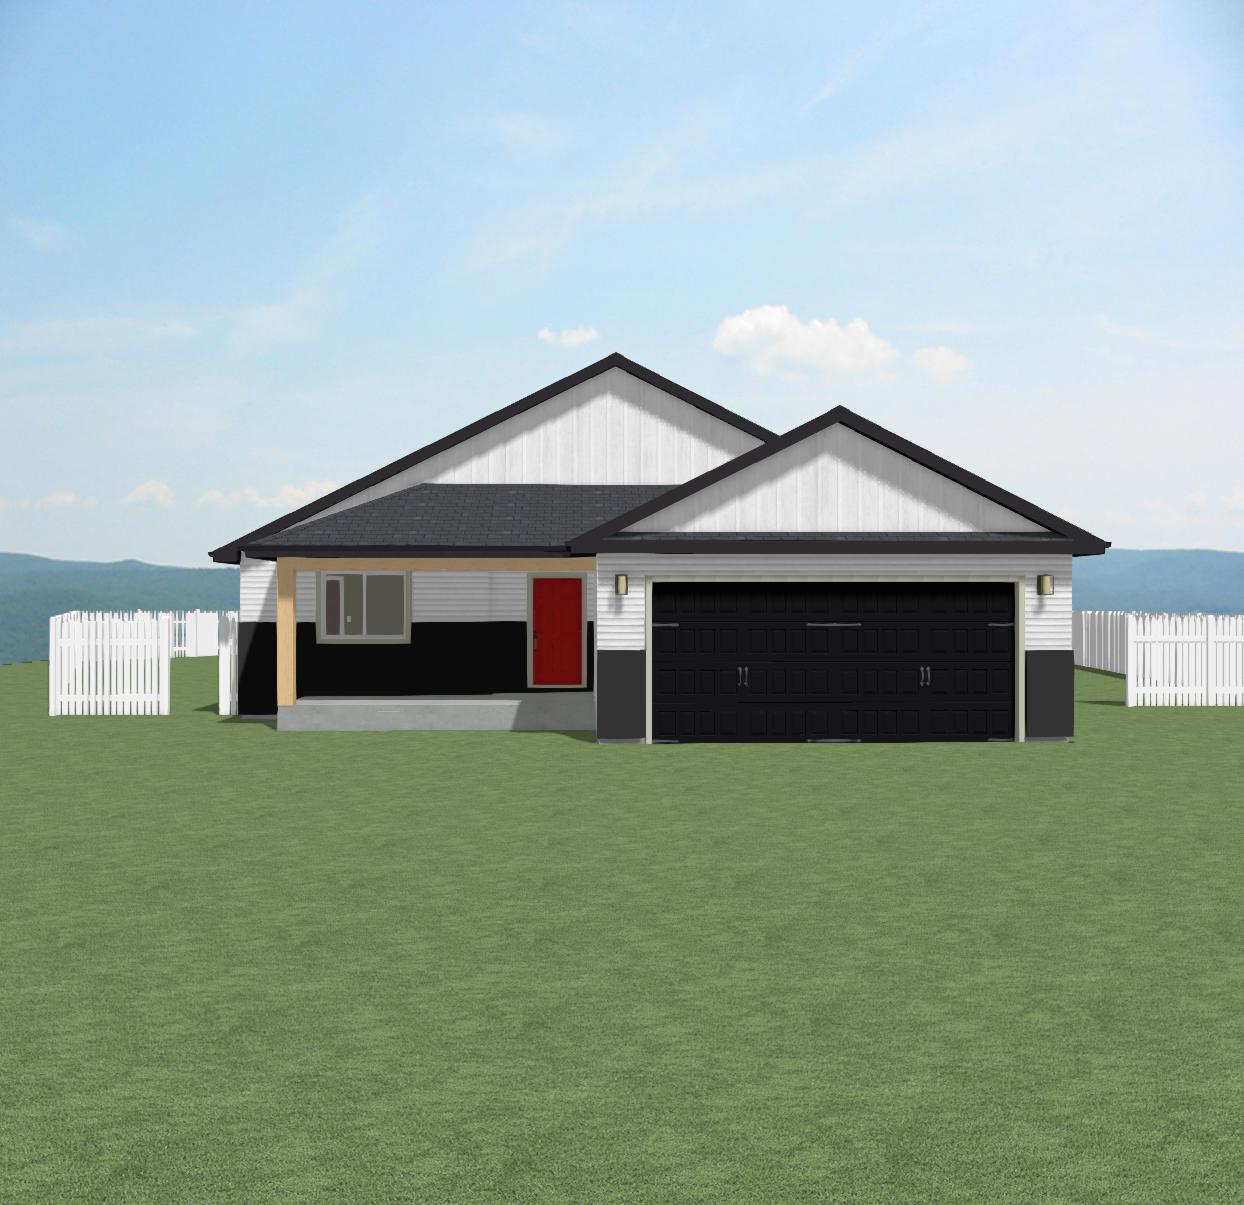
Plan 05 · Signature Series
The Summit
1,508 sq ft + basement
5 bed · 3 bath · vaulted ceilings
Optional Basement
View Plan →
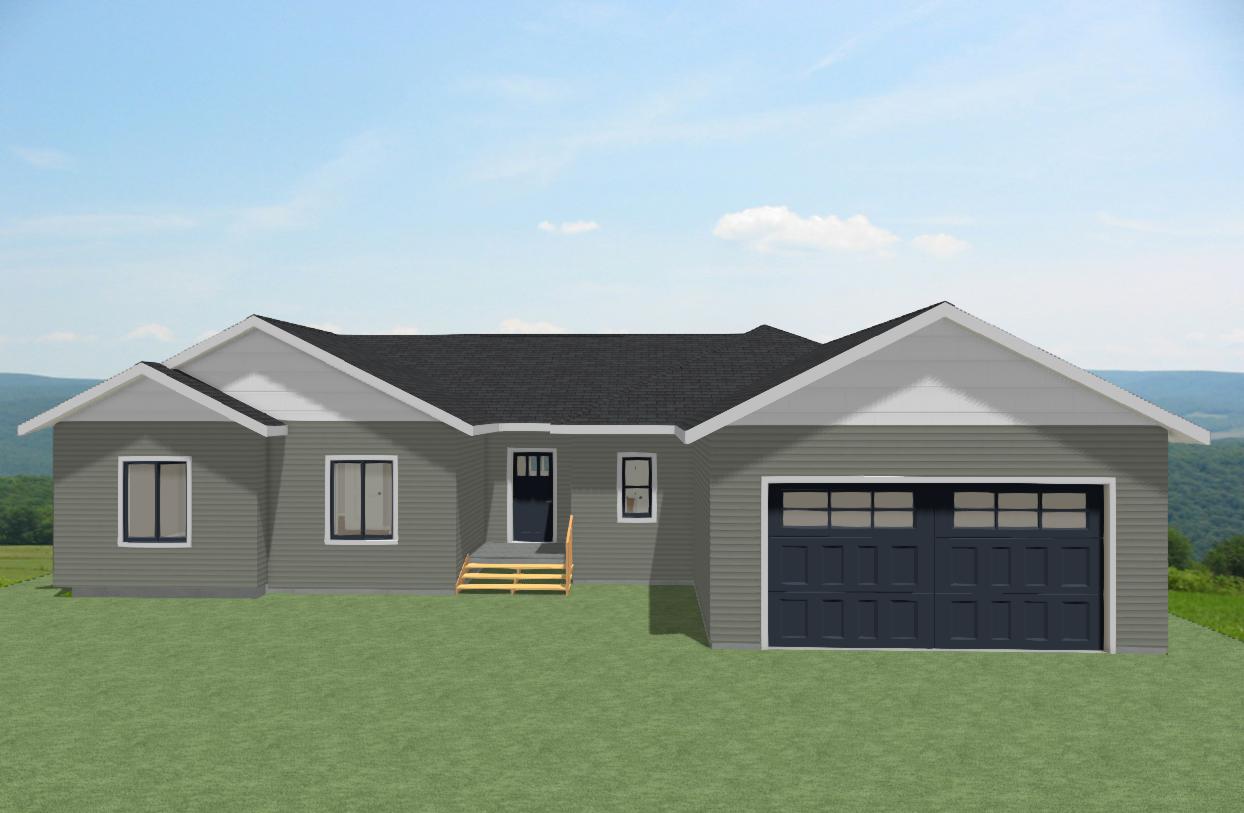
Plan 06 · Signature Series
The Clearwater
1,614 sq ft + basement
3 bed · 2 bath · walk-in pantry
Optional Basement
View Plan →
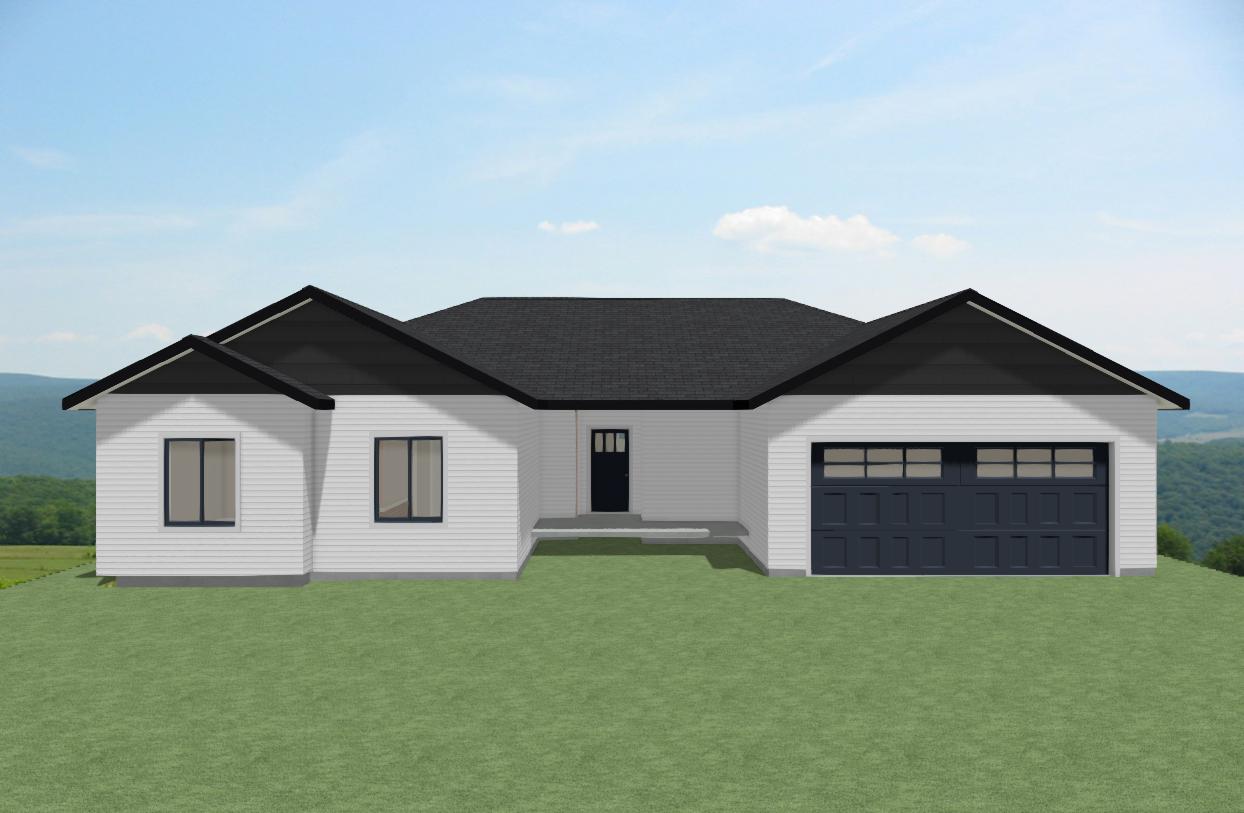
Plan 07 · Signature Series
The Pinecrest
1,591 sq ft + basement
3 bed · 2 bath
Optional Basement
View Plan →
✏️
Custom Design
Fully Custom · Any Size
Your Dream Plan
Don’t see what you’re looking for? Chris is a drafter — he works directly with you to design your dream home from scratch.
Start a Conversation →
×
Plan 01
The Quartz
Luxury Estate
6,221
Sq Ft
7
Bedrooms
8
Bathrooms
4
Car Garage
✓ Media Room
✓ Loft
✓ Craft Room
✓ Guest Suite
✓ Elevator (optional)
✓ Dual Garages
✓ Patio
✓ Pantry + Laundry
Elevation Renderings
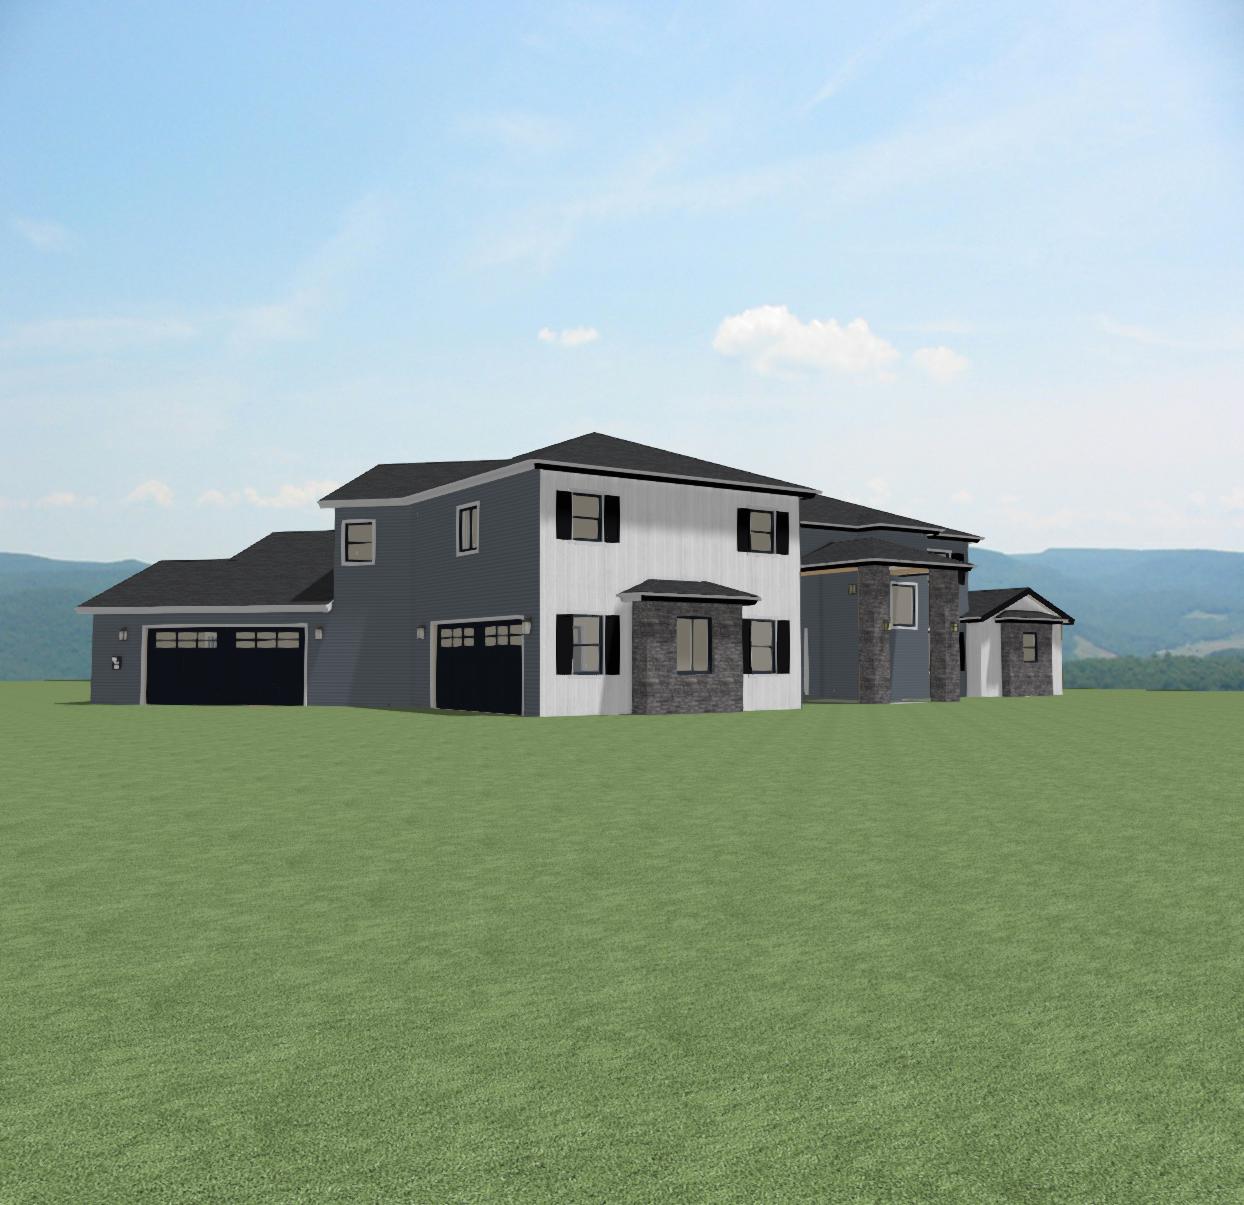
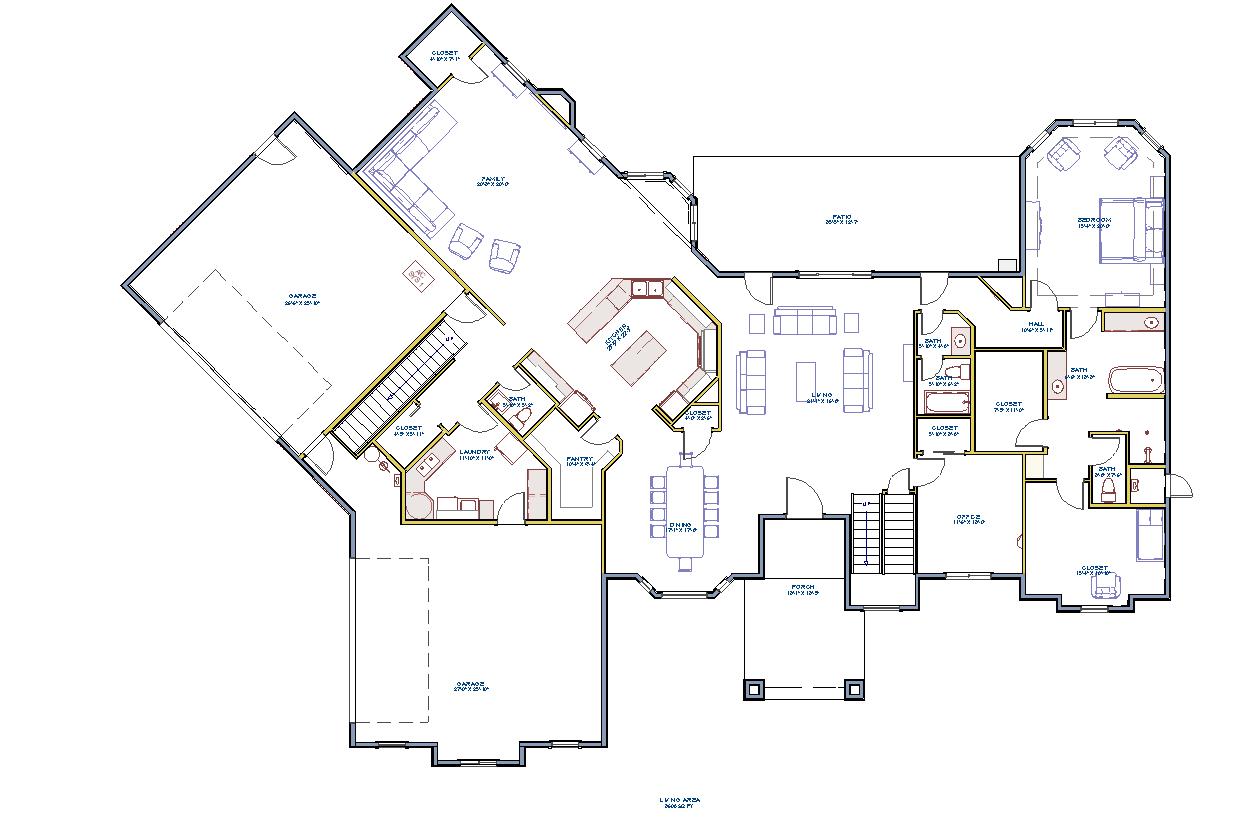
Main Floor — 3,466 sq ft
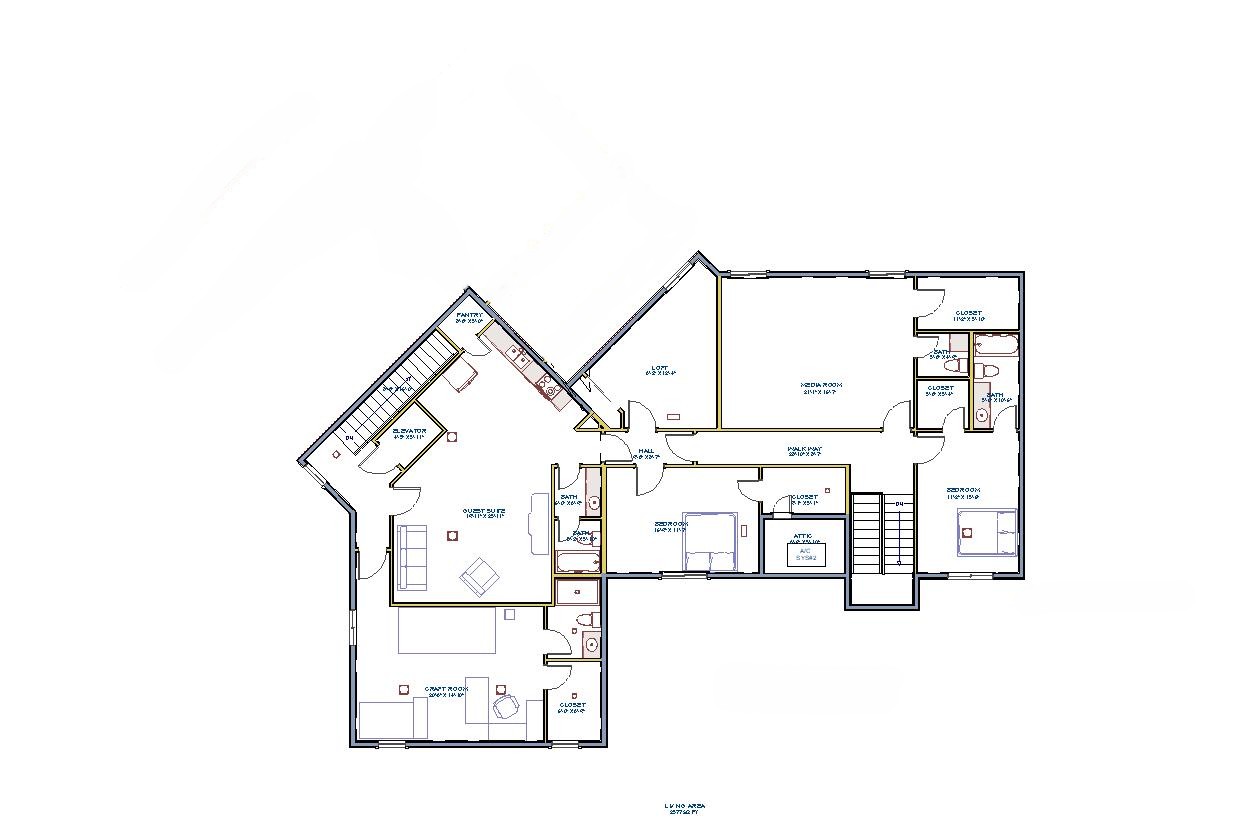
Upper Floor — 2,755 sq ft
Plan 02
The Promenade
Luxury Estate
3,983
Sq Ft
4
Bedrooms
3.5
Bathrooms
4
Car Garage
✓ Single Story
✓ Guest Suite
✓ Exercise Room
✓ Fireplace
✓ 4 Car Attached Garage
✓ Mud Room
Elevation
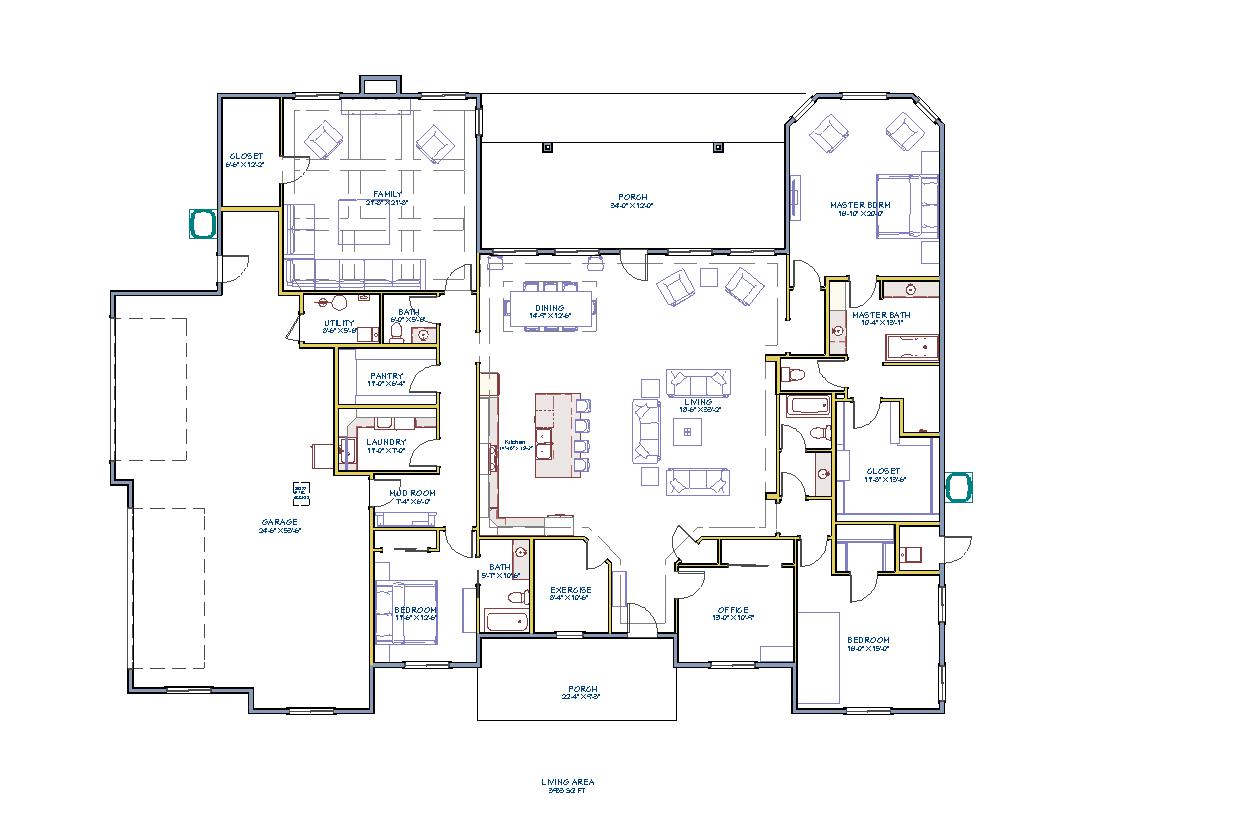
Main Floor — 3,983 sq ft
Plan 03
The Ironwood
Barndominium
4,263
Total Sq Ft
2
Bedrooms
4
Bathrooms
XL
Barndo Garage
Elevation
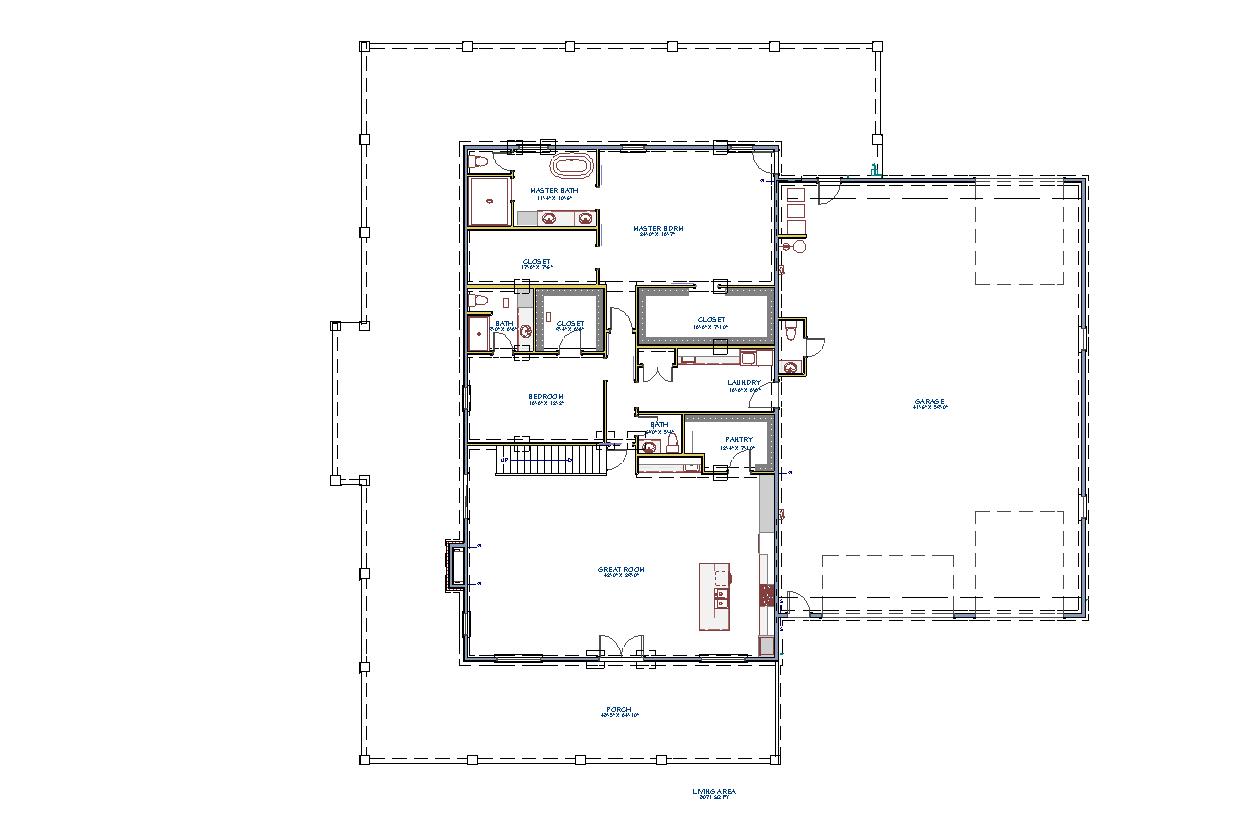
Main Floor — 3,071 sq ft
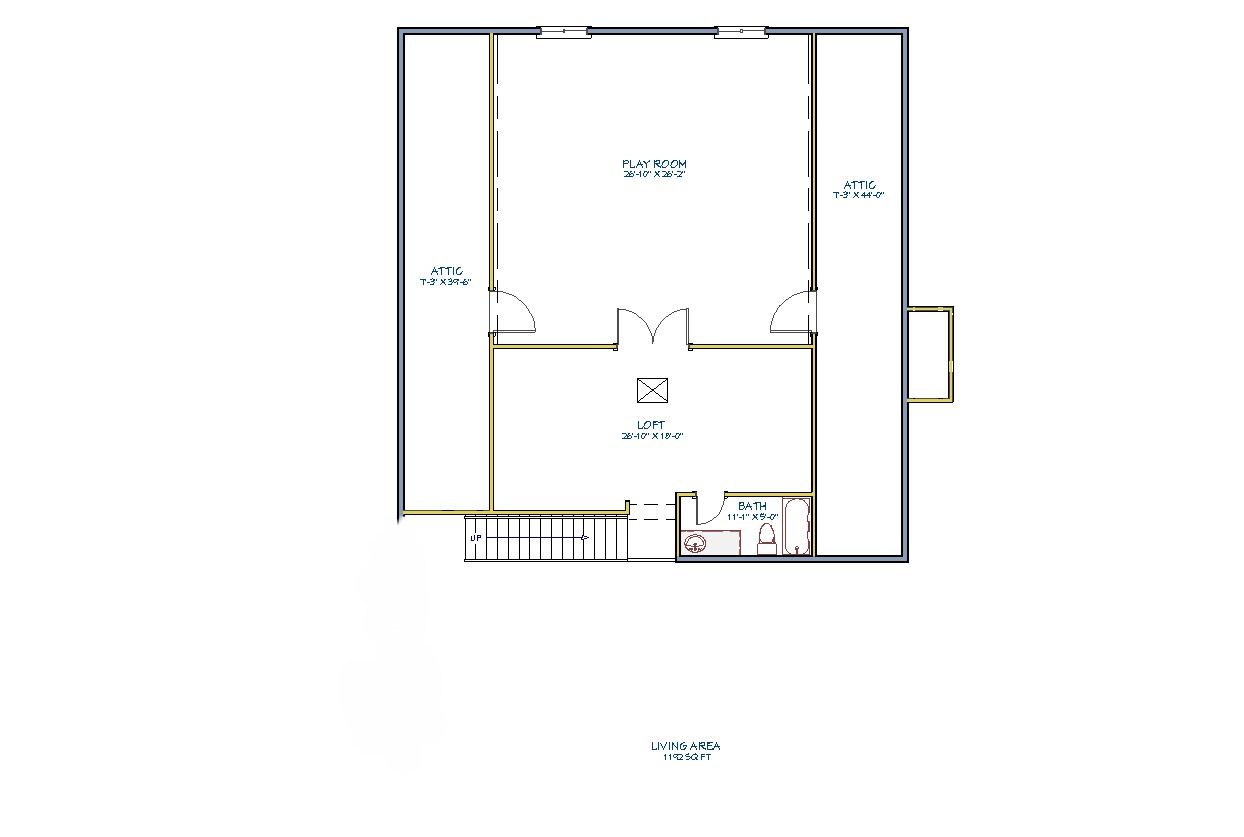
Upper Floor — 1,192 sq ft
Plan 04
The Ridgeline
Signature Series
4,110
Sq Ft
5
Bedrooms
4
Bathrooms
3
Car Garage
Elevation
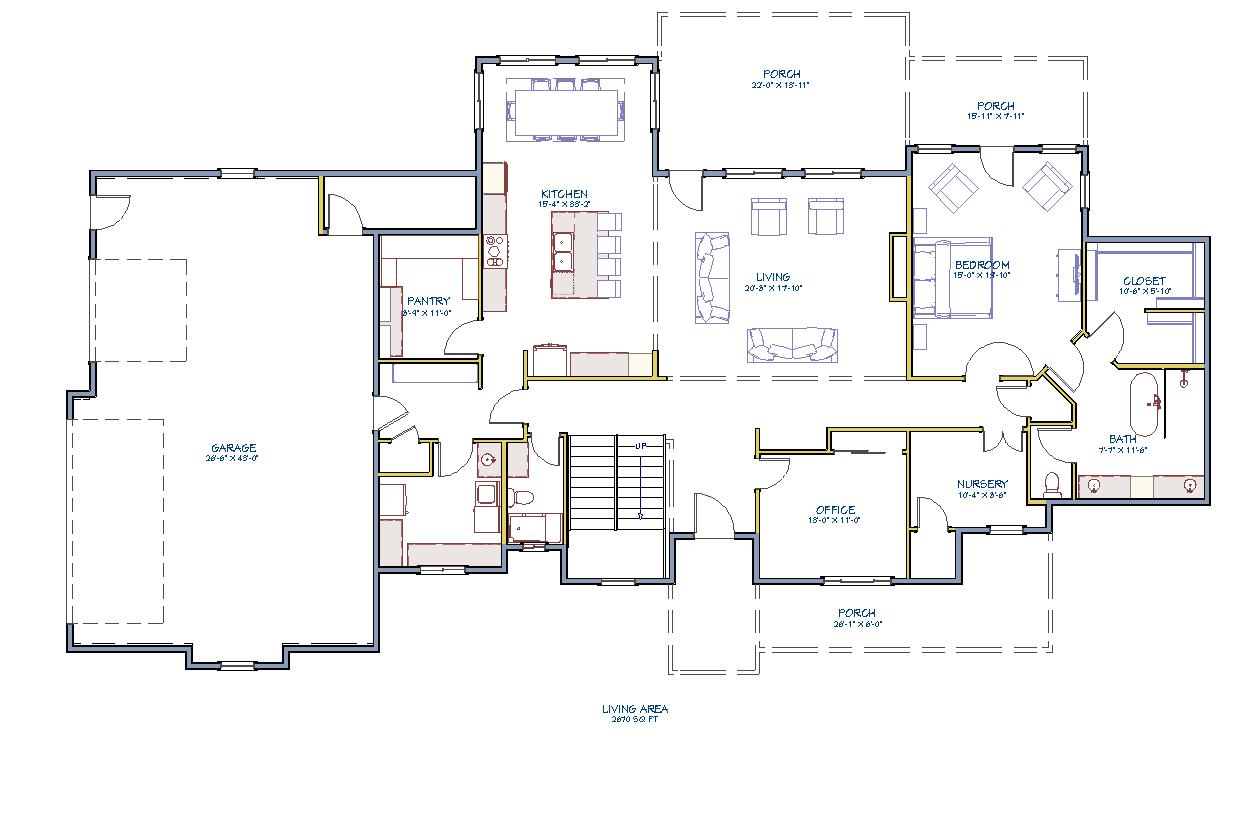
Main Floor — 2,670 sq ft
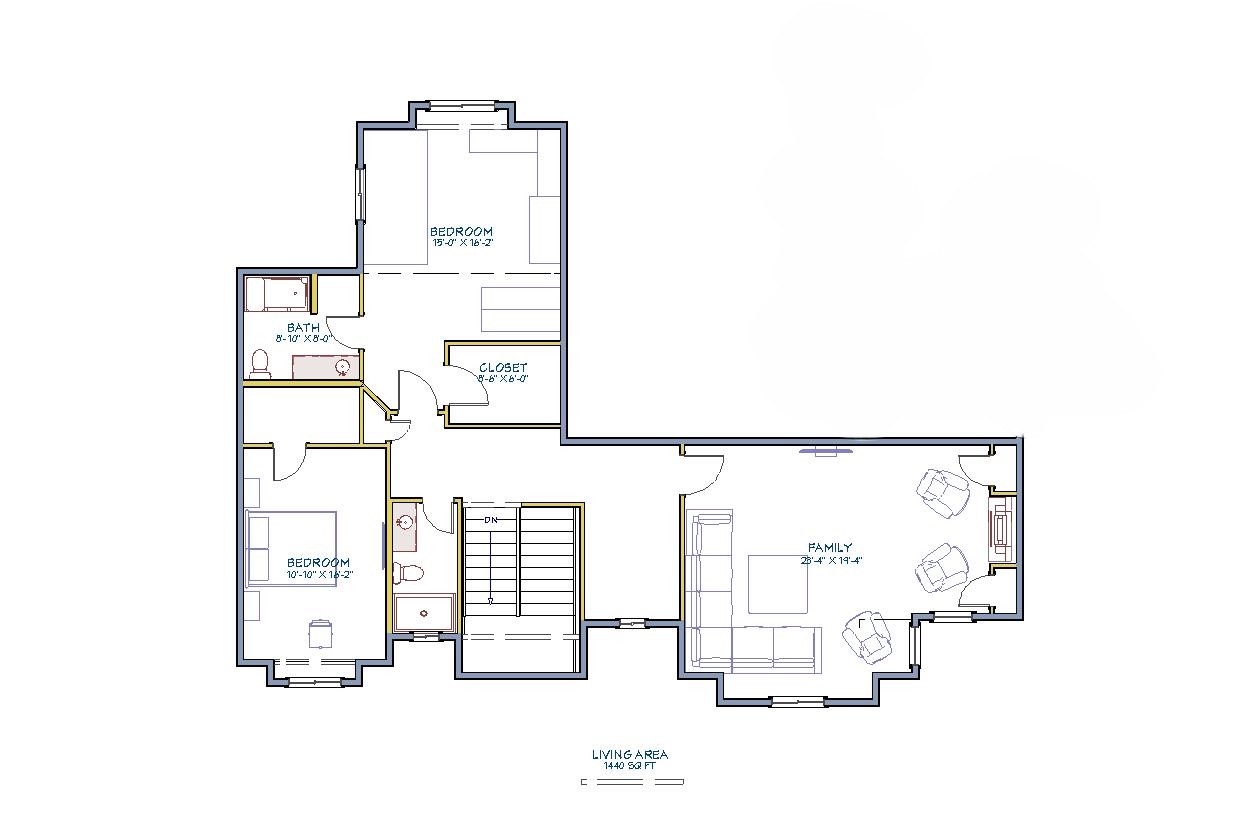
Upper Floor — 1,440 sq ft
Plan 05
The Summit
Signature Series
1,508
Main Sq Ft
5
Bedrooms
3
Bathrooms
2
Car Garage
✓ Vaulted Main Room
✓ Vaulted Master Suite
✓ Open Floor Plan
✓ Optional Full Basement
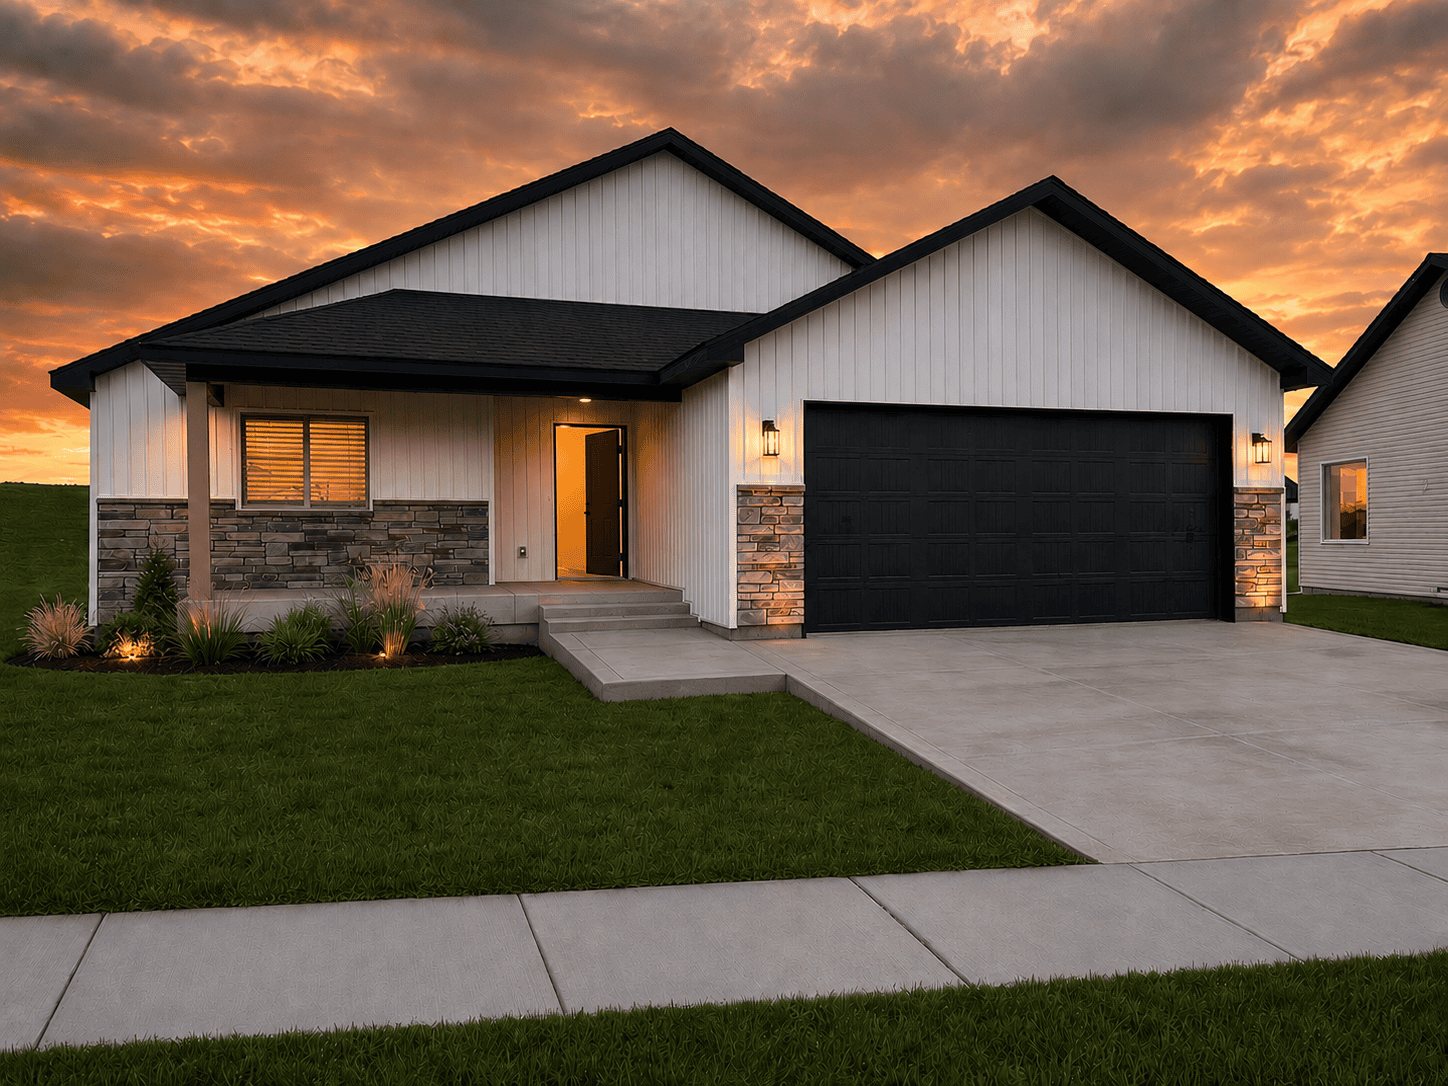
✅ Just completed in Chubbuck, Idaho. See the finished home →
Elevation
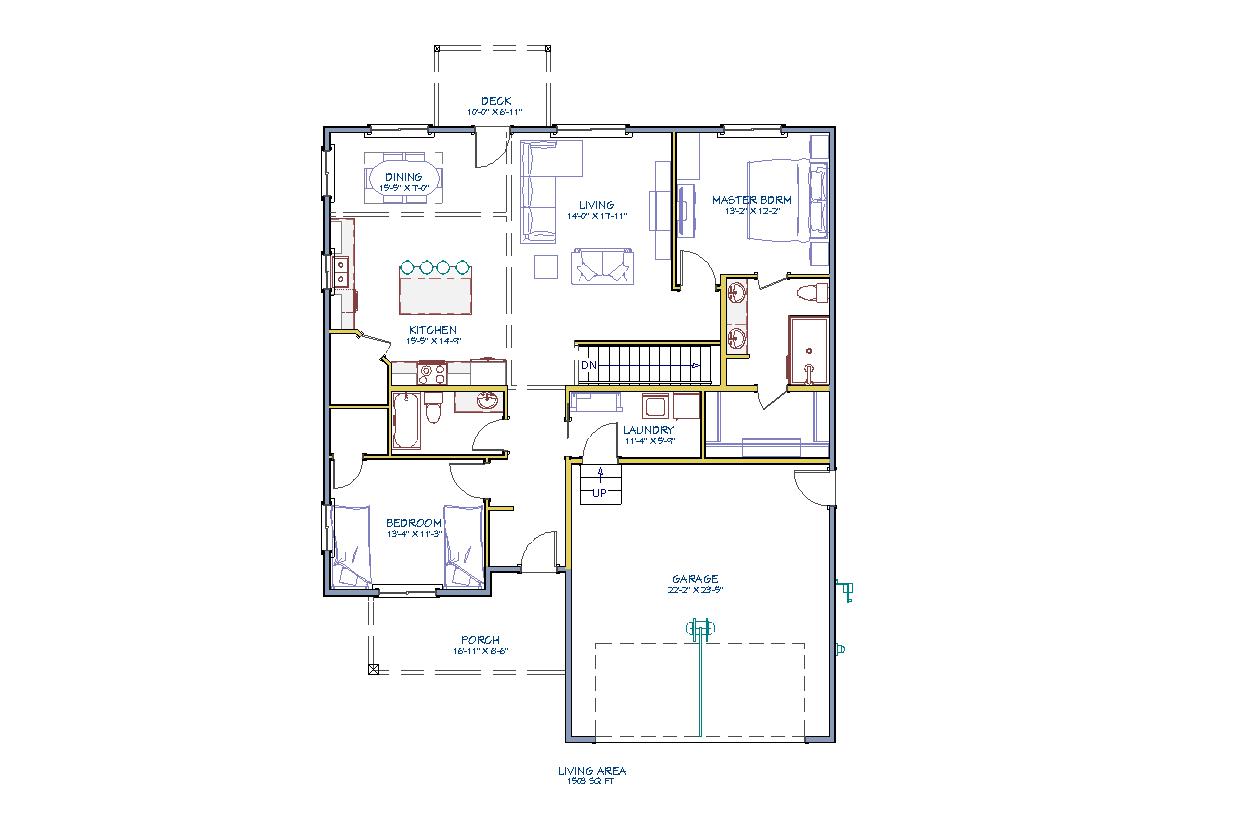
Main Floor — 1,508 sq ft
Optional Basement
A full unfinished basement can be added to match the main floor footprint. Fully customizable — finish it however works for your family.
Plan 06
The Clearwater
Signature Series
1,614
Main Sq Ft
3
Bedrooms
2
Bathrooms
✓
Walk-in Pantry
✓ Large Walk-in Pantry
✓ Open Floor Plan
✓ Optional Full Basement
Elevation
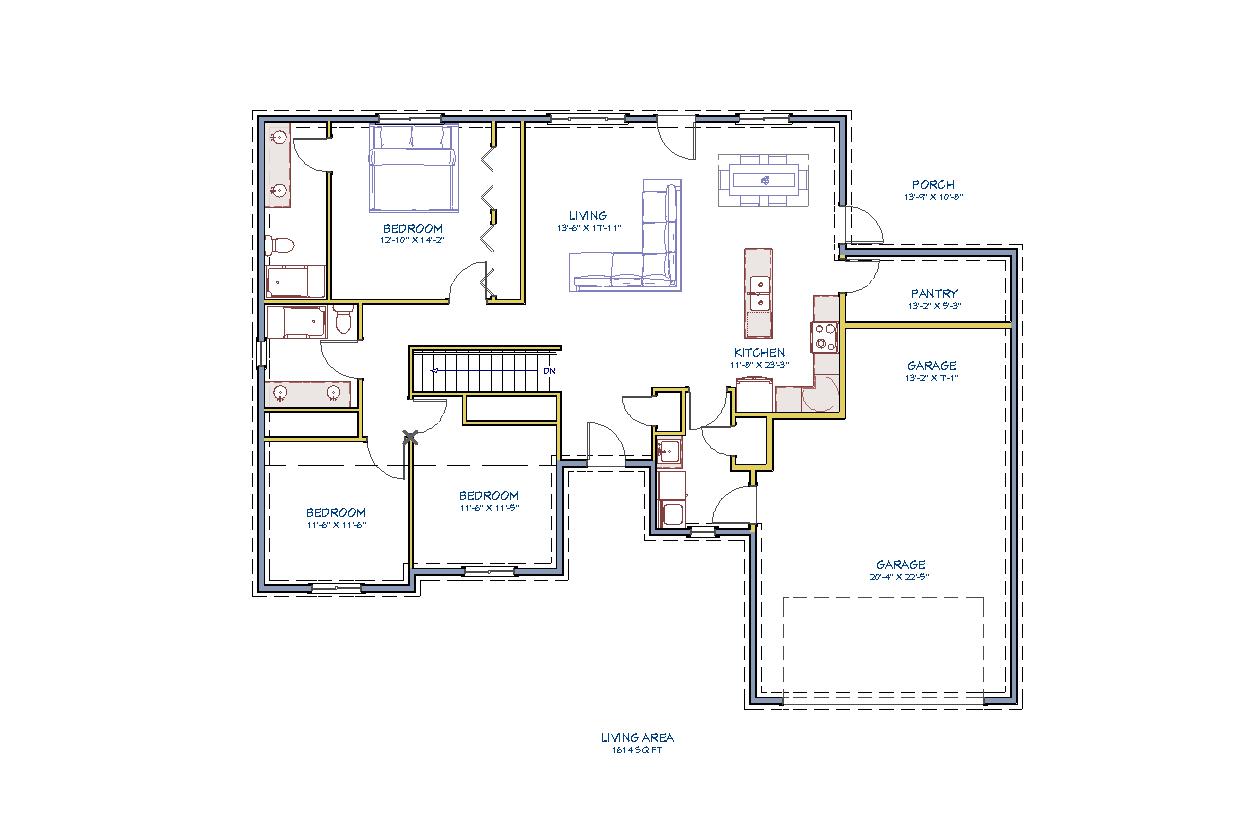
Main Floor — 1,614 sq ft
Optional Basement
Add a full unfinished basement to match the main floor footprint. Fully customizable to fit your needs.
Plan 07
The Pinecrest
Signature Series
1,591
Main Sq Ft
3
Bedrooms
2
Bathrooms
✓
Opt. Basement
✓ Smart Efficient Layout
✓ Great Starter Home
✓ Optional Full Basement
Elevation
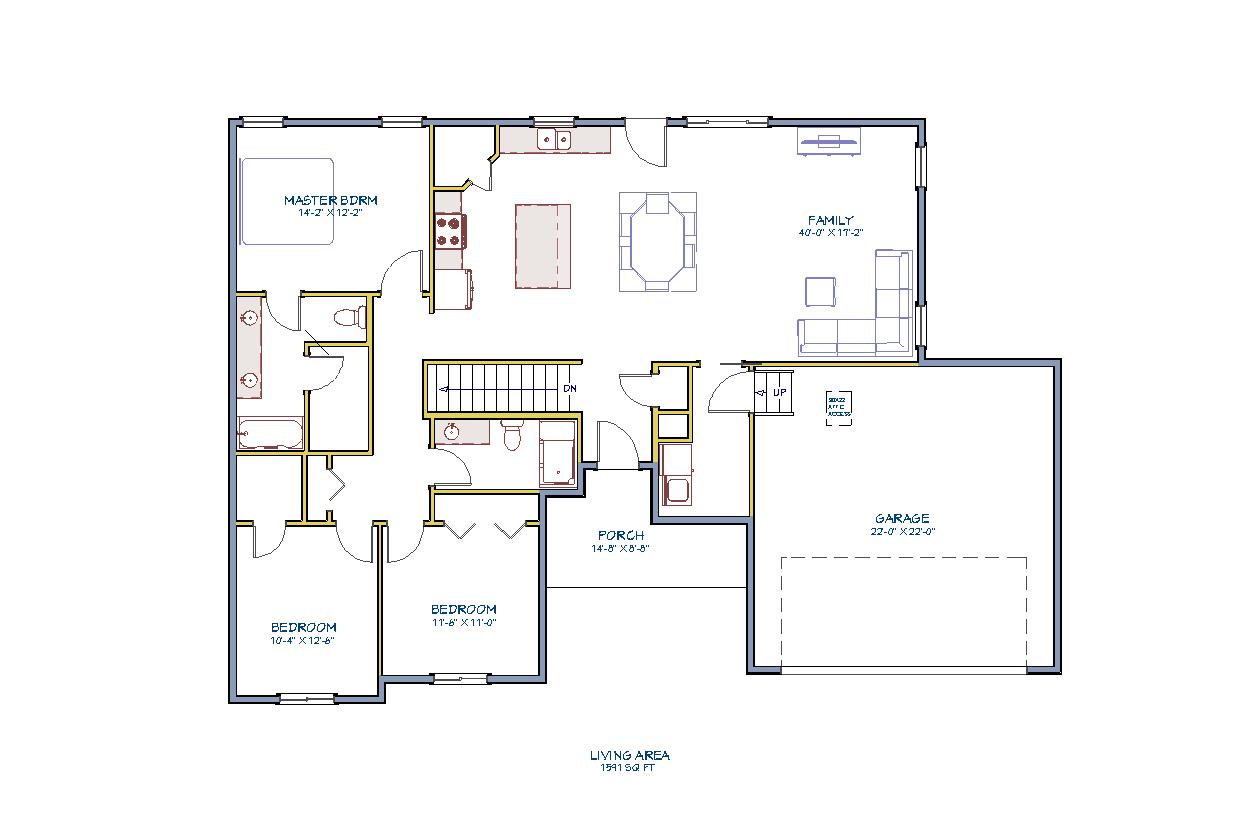
Main Floor — 1,591 sq ft
Optional Basement
Add a full unfinished basement to match the main floor footprint. Fully customizable to fit your needs and budget.