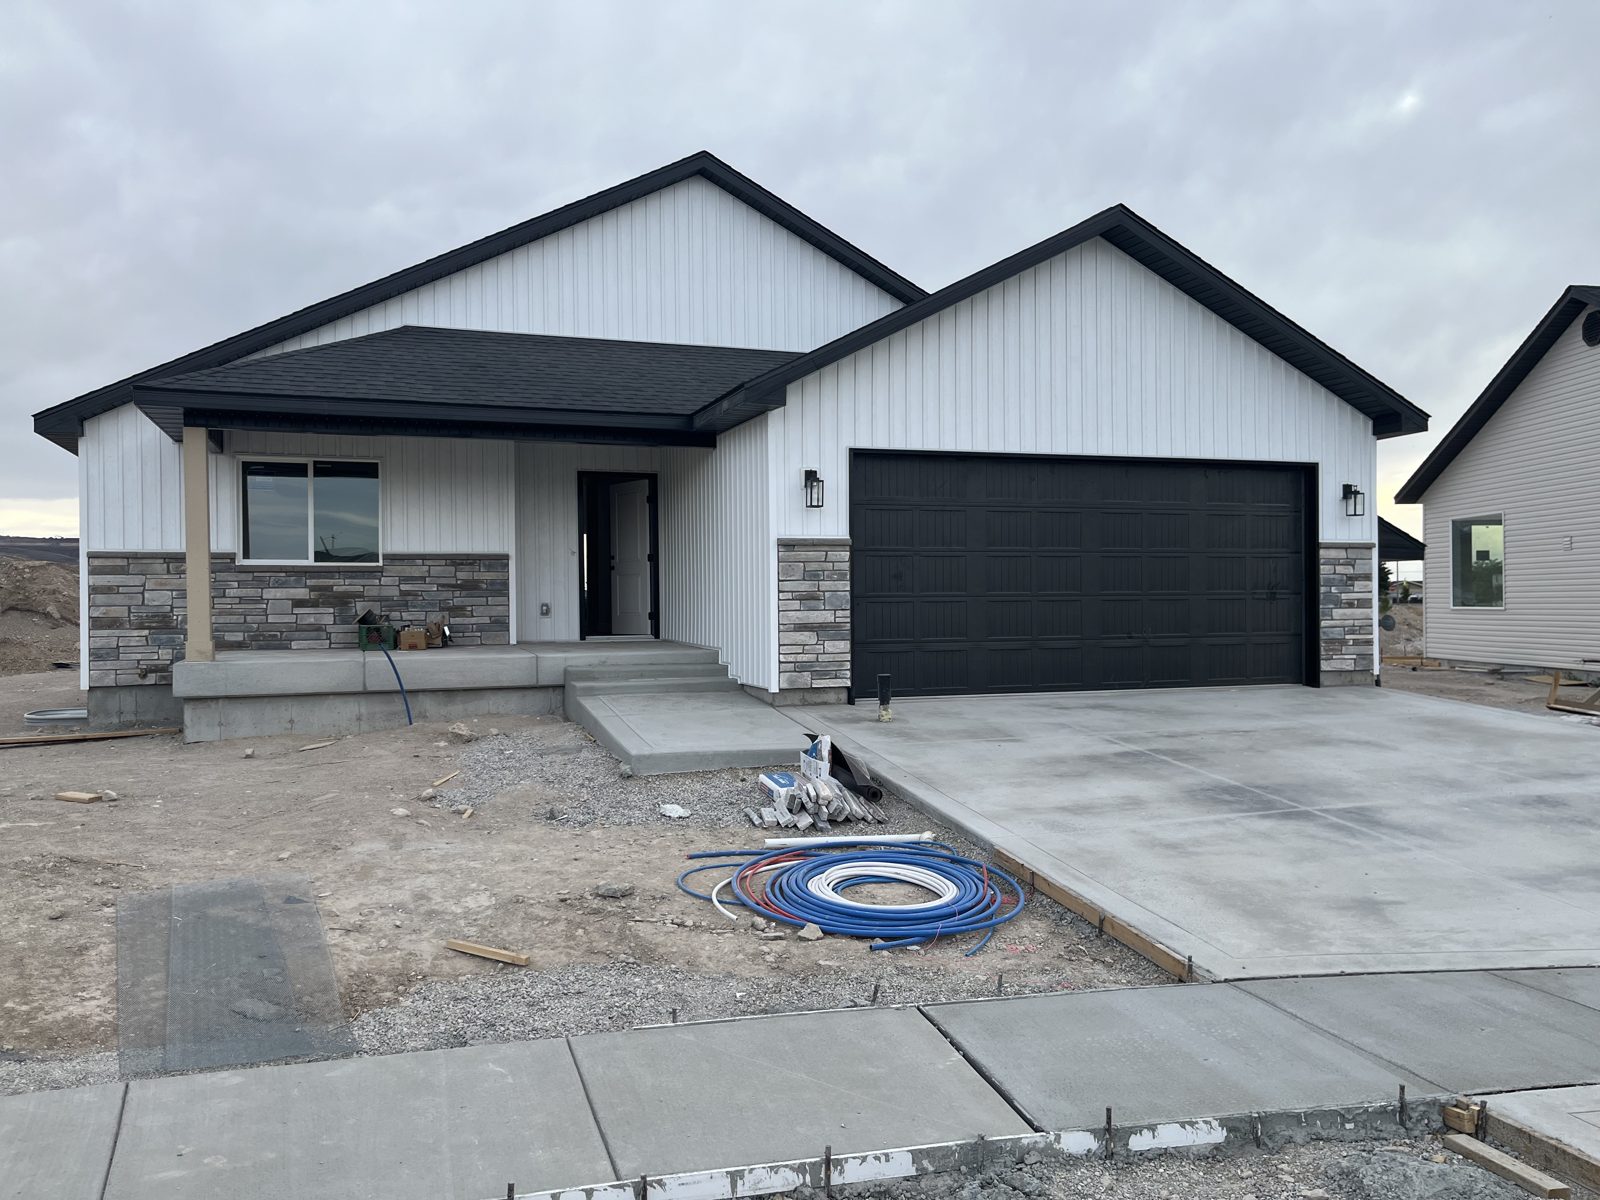
The Summit semi-custom home in Chubbuck, Idaho, front exterior with stone accents and black garage door
Our Work

Homes We’ve Built

Chris has built more than 300 homes over 30+ years, long before anyone was photographing job sites for a website. This page shows a handful of recent builds we’ve documented. Every one was built by our family, start to finish.

300+Homes built
30+Years building
FamilyOwned & operated
6–9Months, typical build
Completed

The Summit, Chubbuck, Idaho

3,016 sq ft5 bed3 bathFinished basementSemi-custom

Our semi-custom Summit plan, built from groundbreaking to keys in under four months, on time and on budget. Most of our builds take 6 to 9 months; this one moved fast and we’re proud of how it turned out.
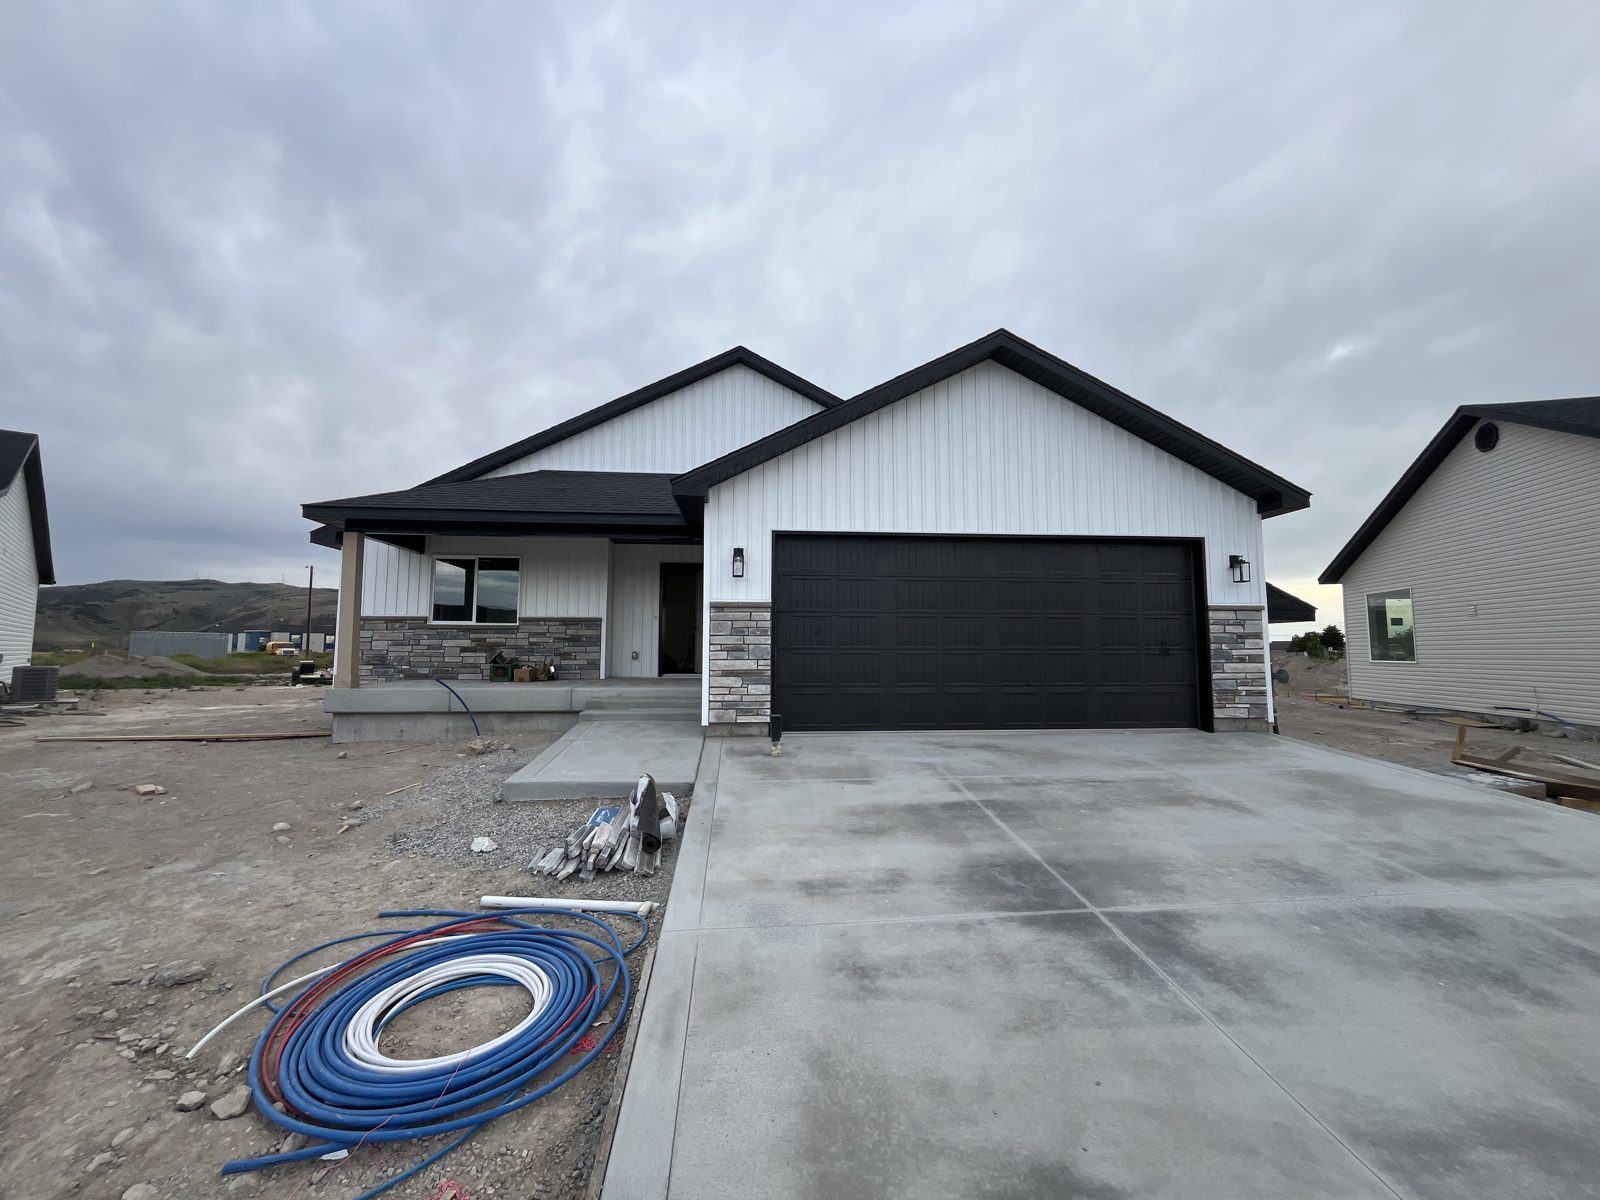
The Summit home in Chubbuck, Idaho, exterior from the driveway
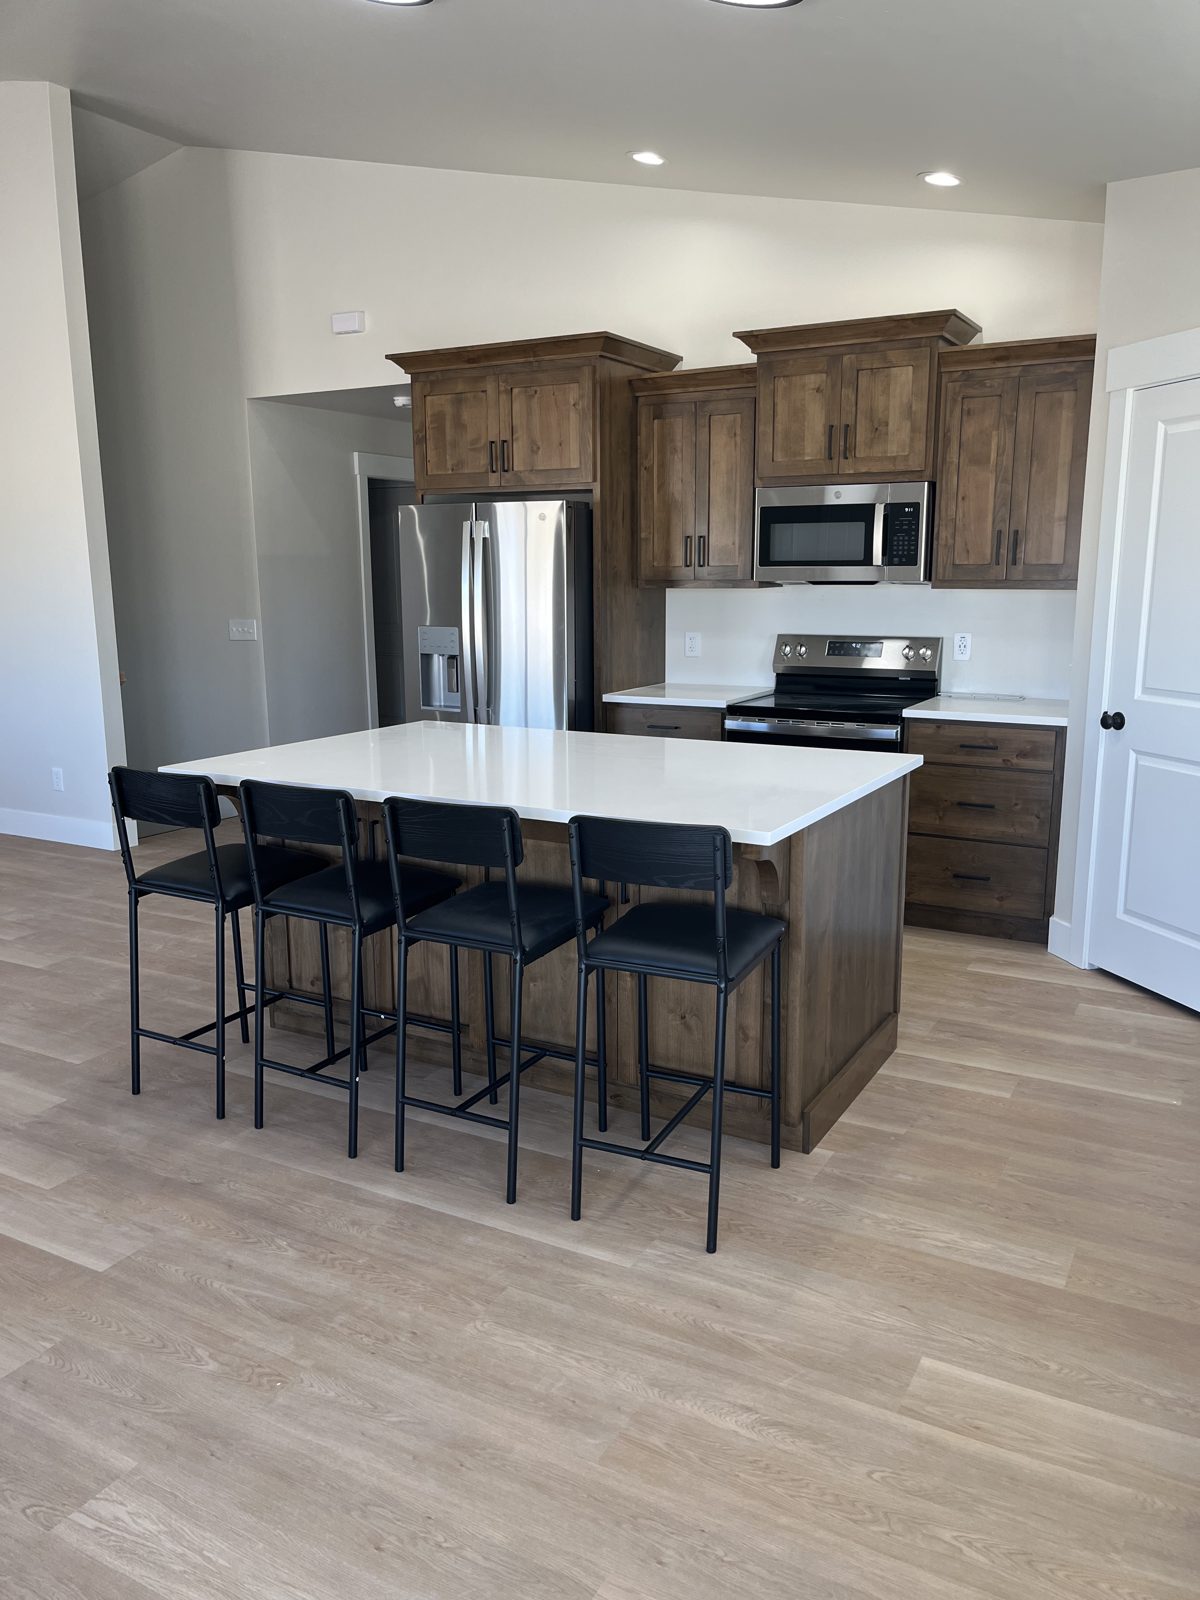
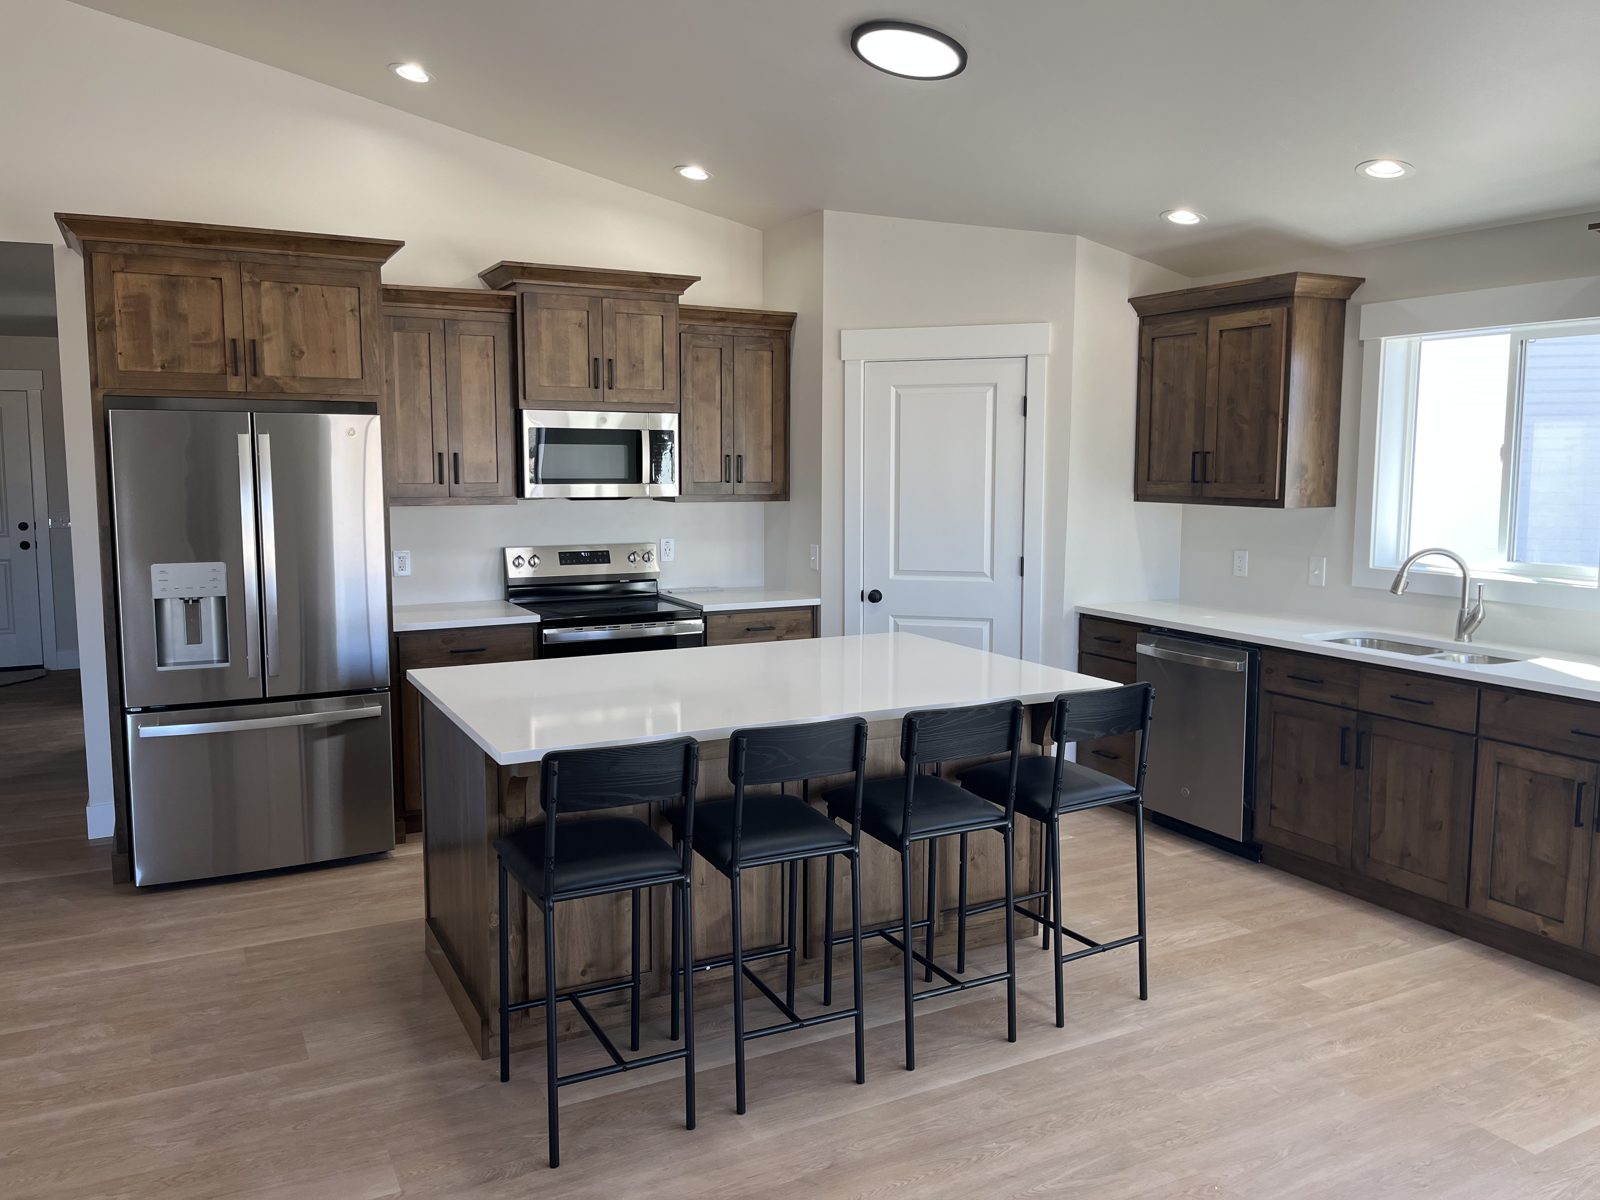
Kitchen island with seating in the Summit home in Chubbuck, Idaho
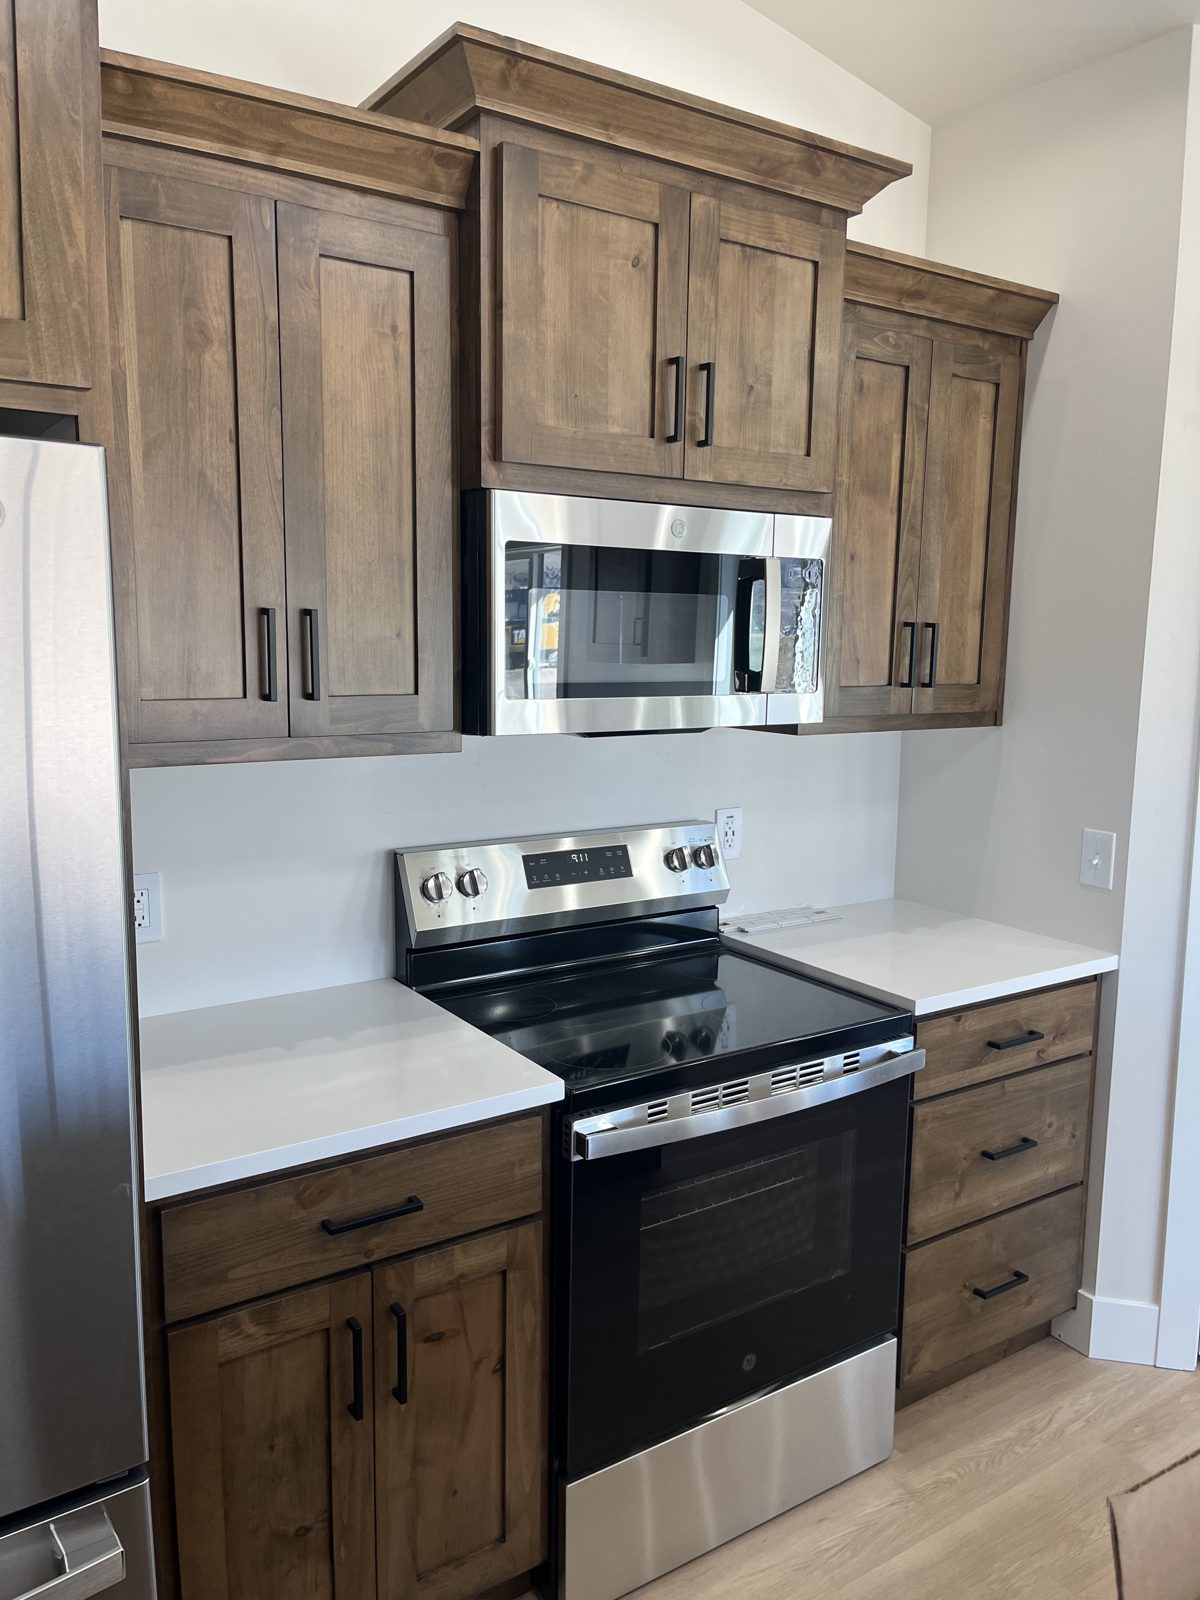
Open kitchen with walnut cabinets in the Summit home in Chubbuck, Idaho
Walnut cabinets and stainless range in the Summit home kitchen
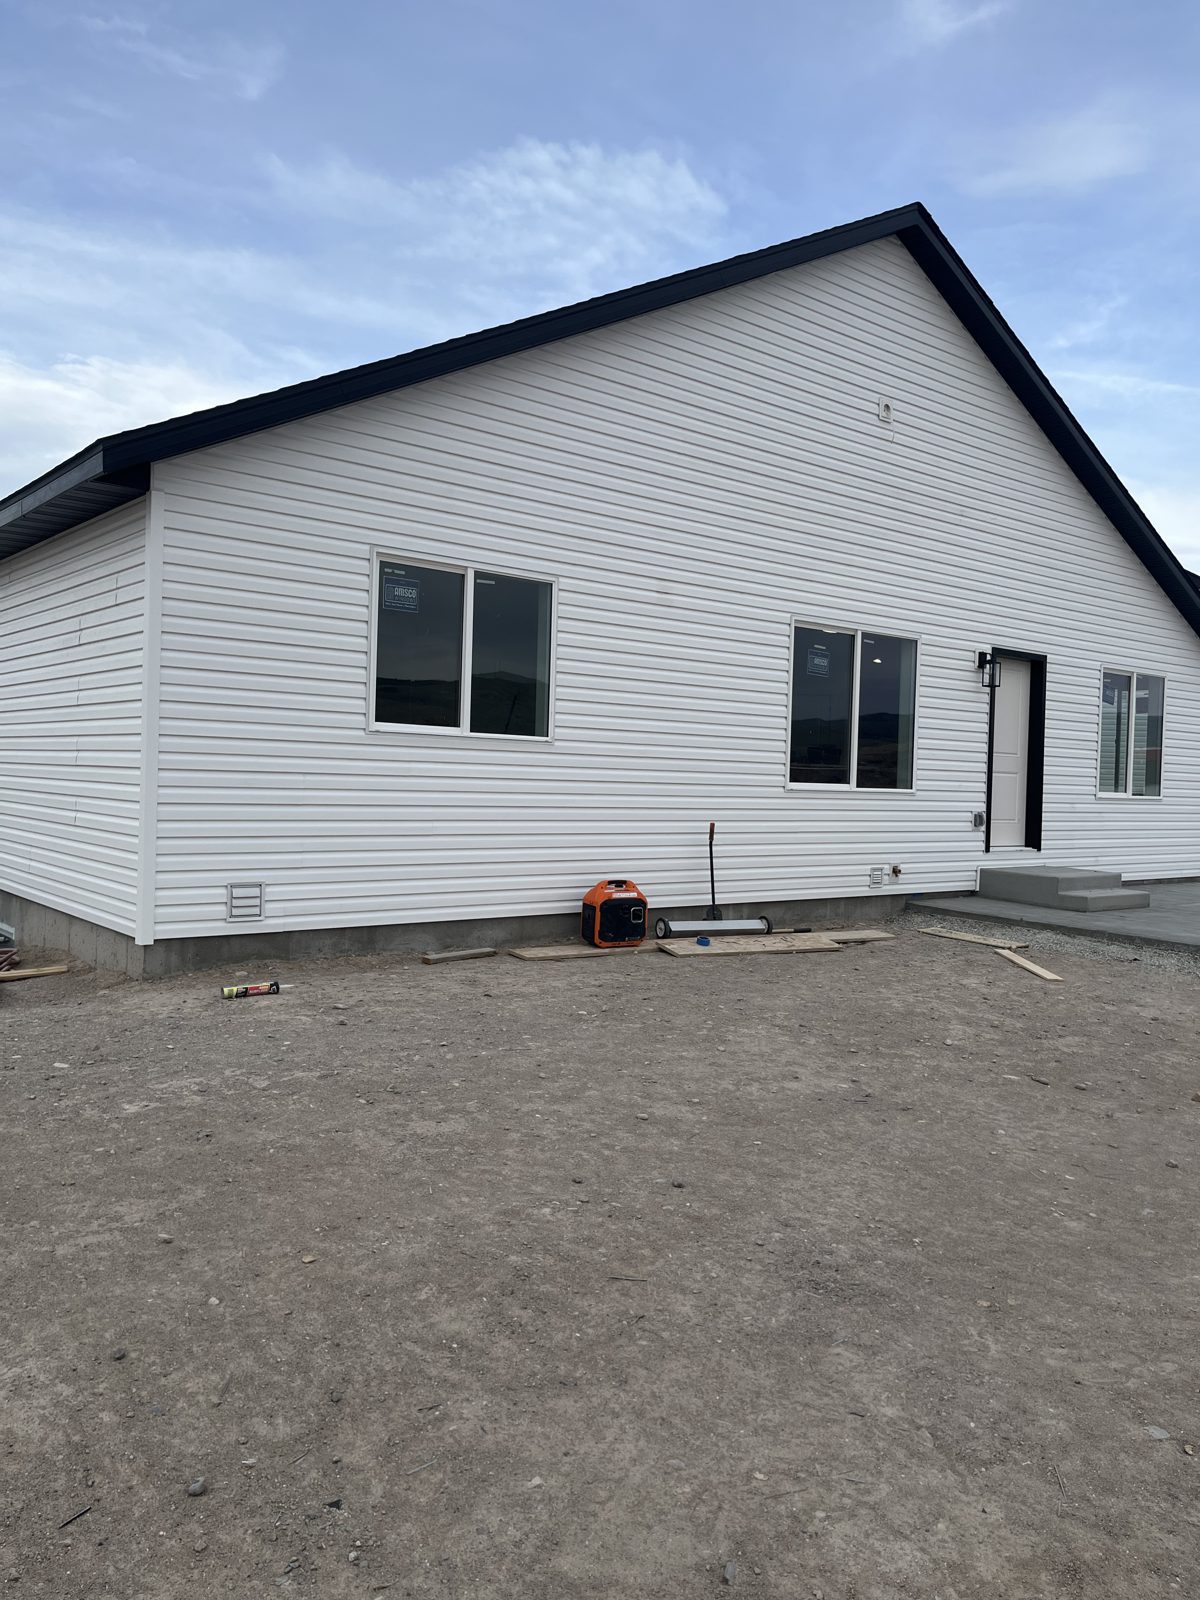
Back of the Summit home in Chubbuck, Idaho
The Summit semi-custom home in Chubbuck, Idaho, front exterior with stone accents and black garage door

How it came together

From footings in the snow to a finished basement.
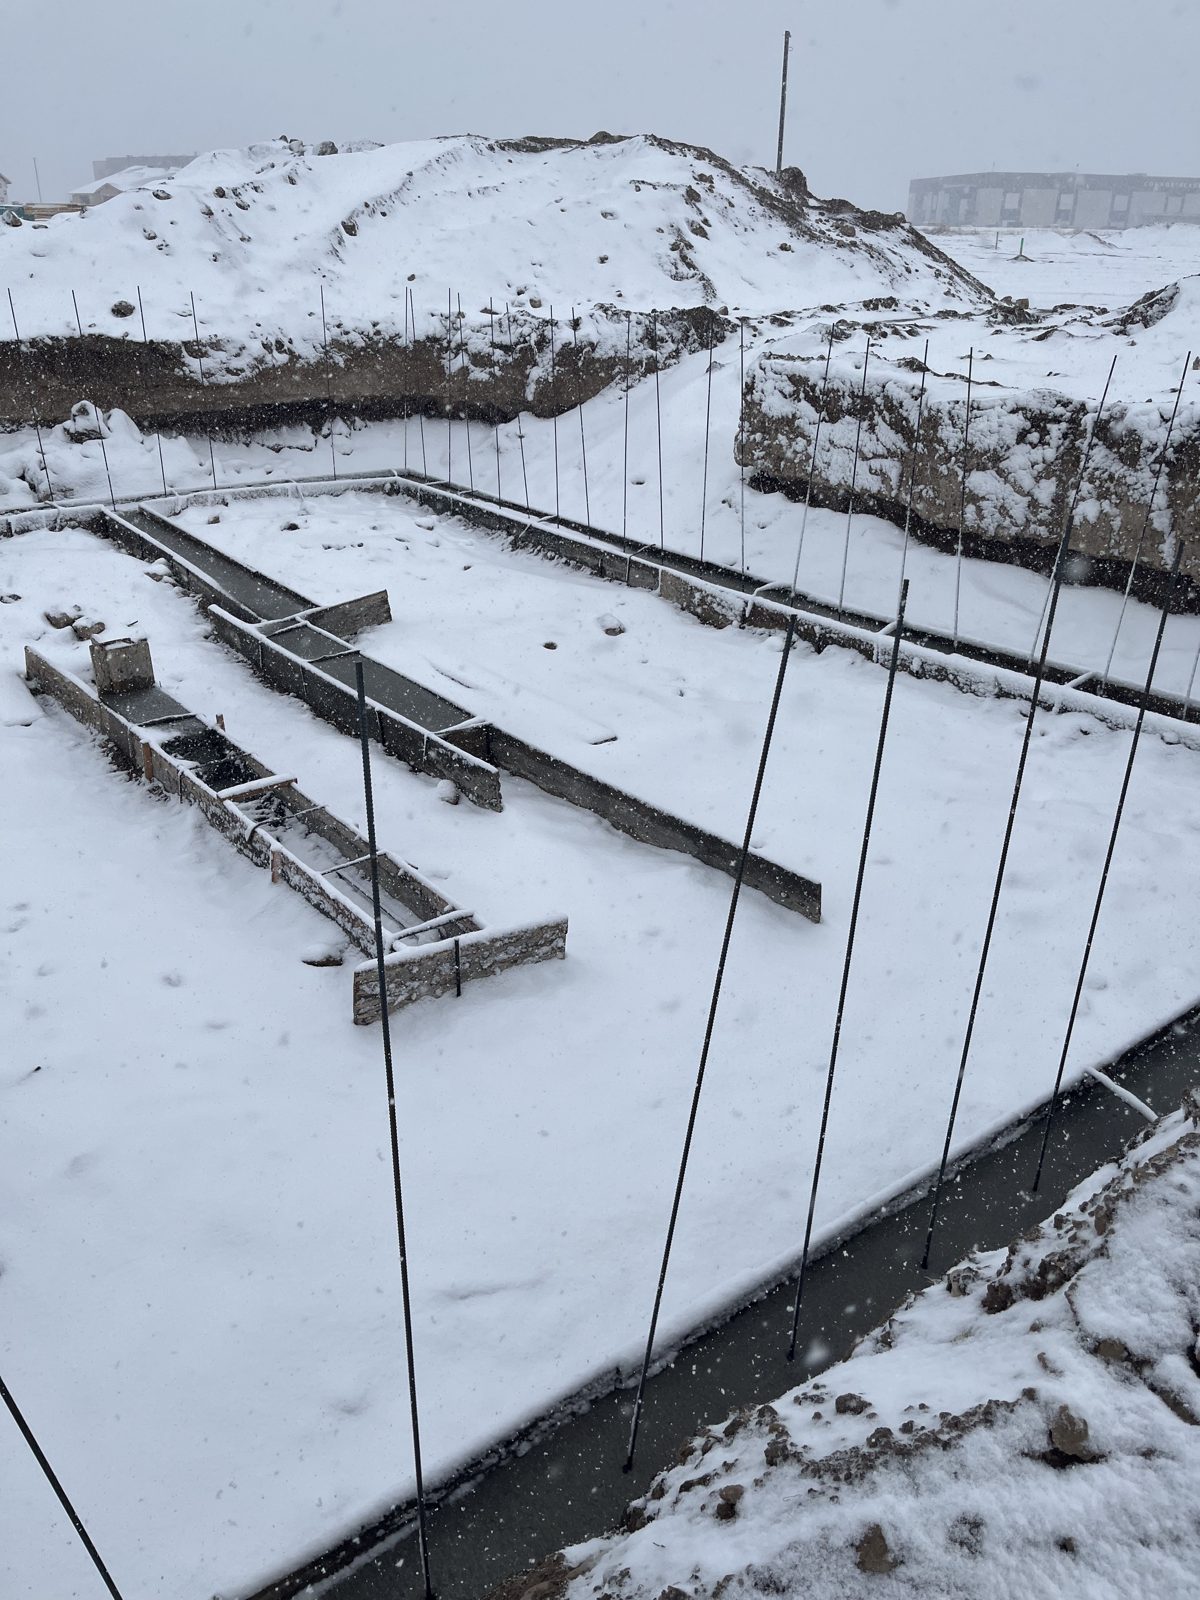
Footings for the Summit home in Chubbuck, Idaho, after a snowfall
Footings, after an early snow
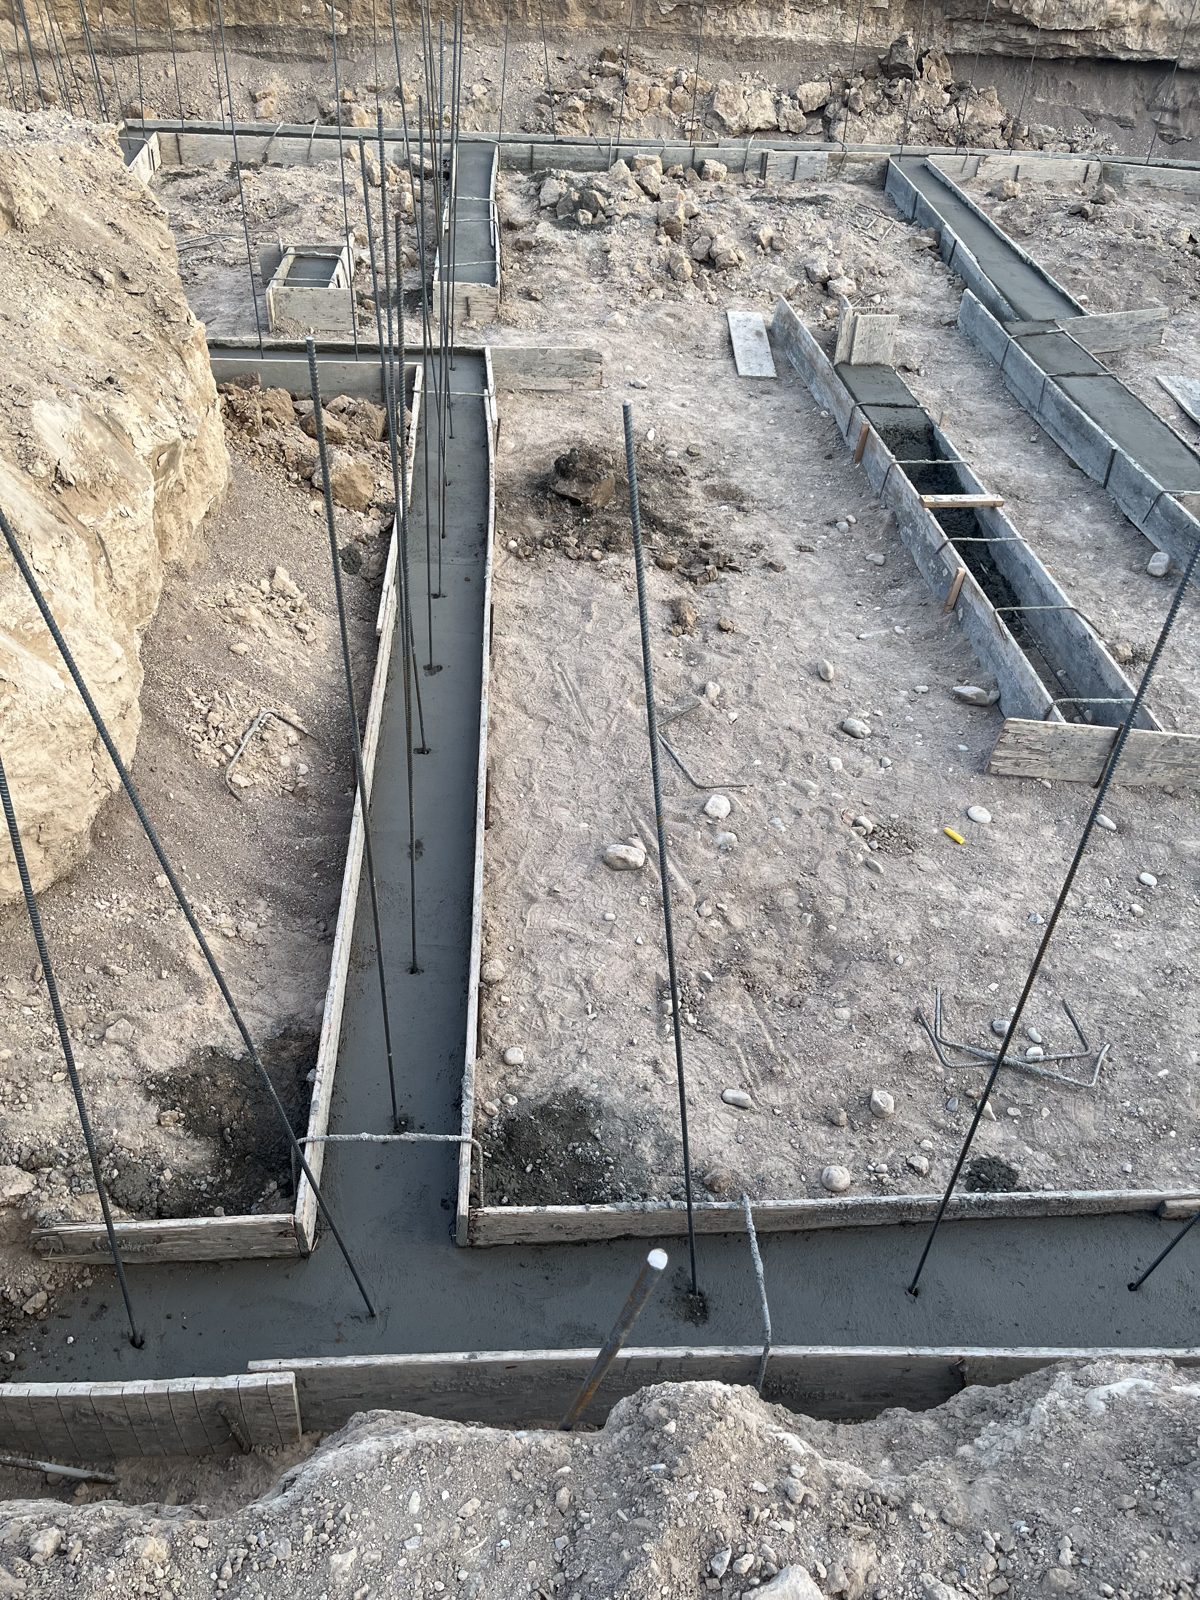
Footings with rebar for the Summit home foundation
Footing rebar
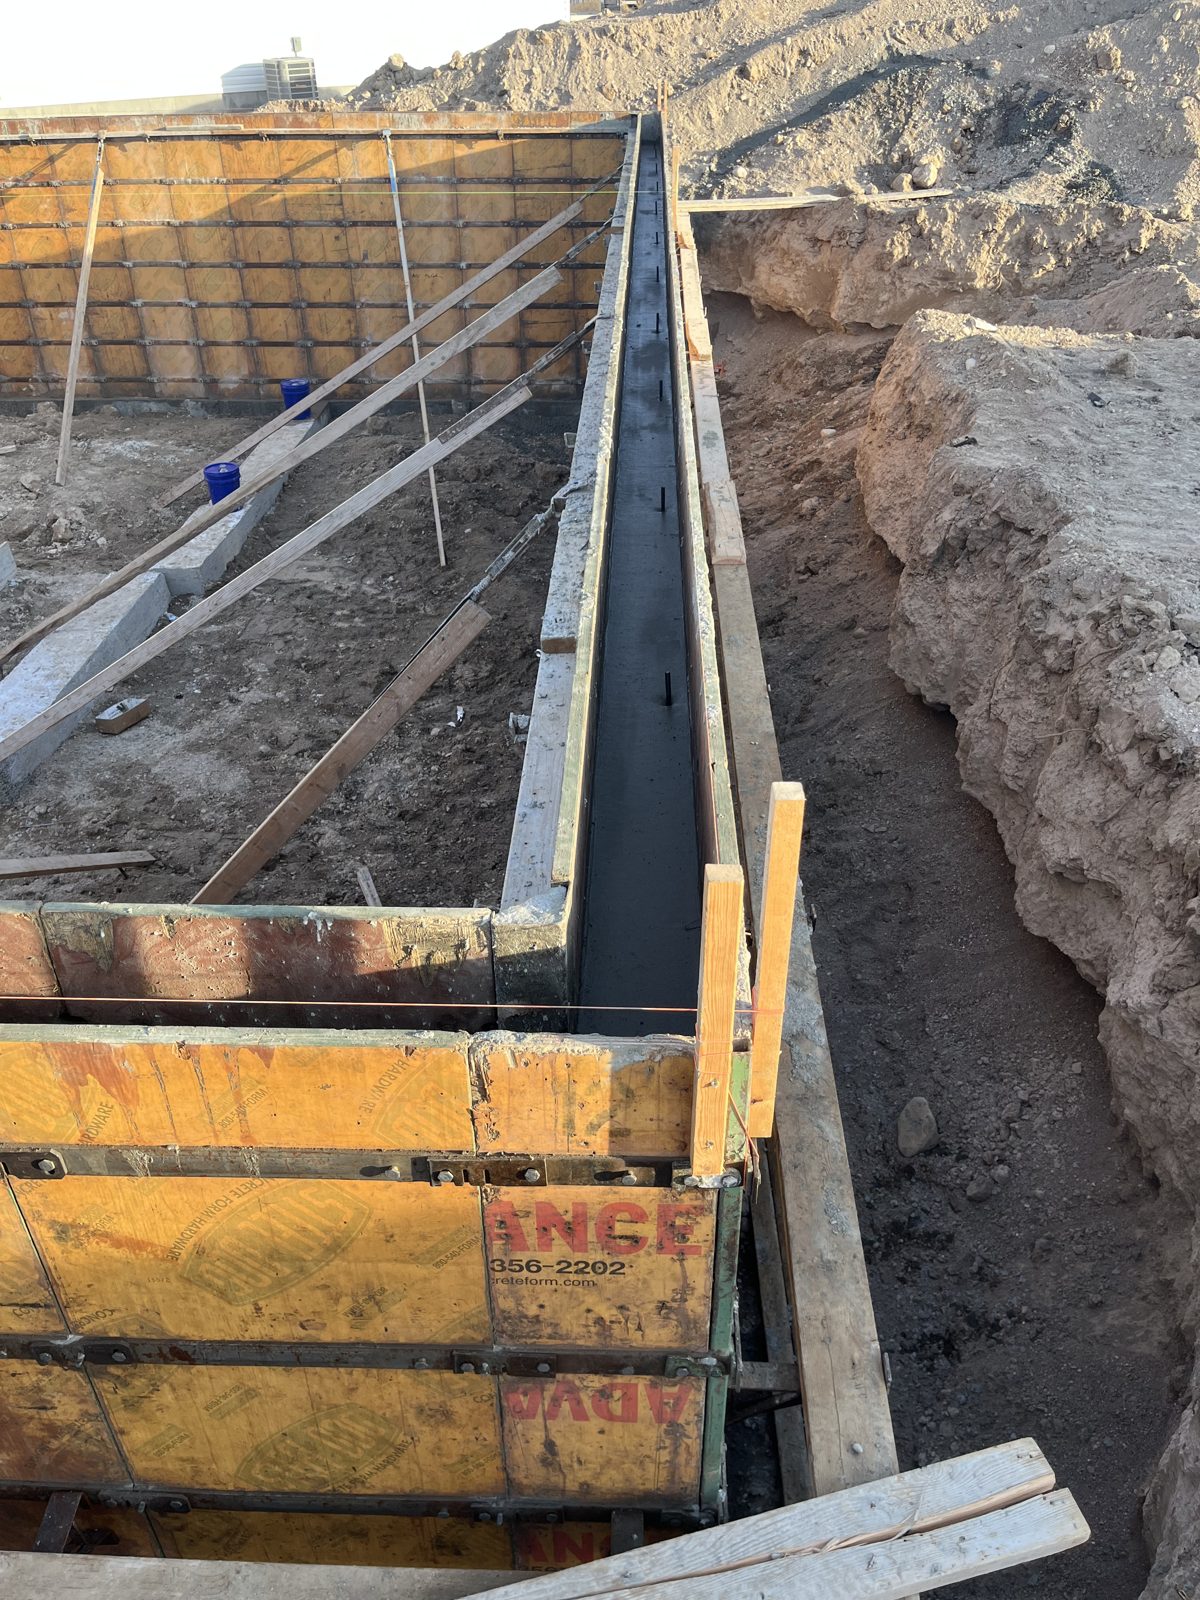
Foundation wall forms going up for the Summit home
Foundation wall forms
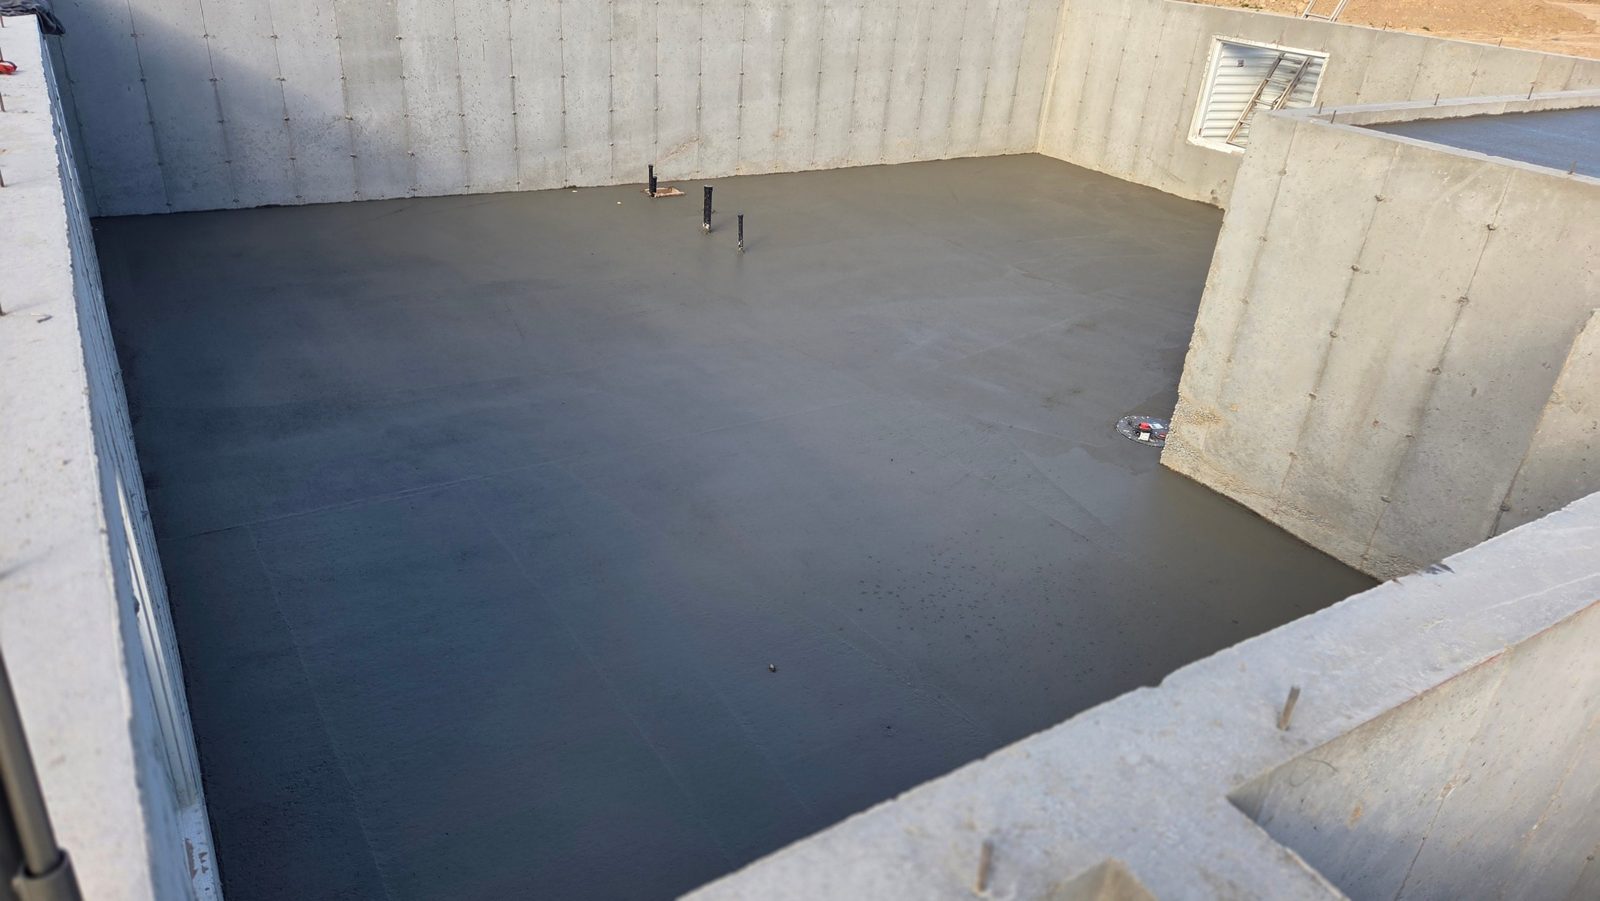
Fresh basement slab pour at the Summit home in Chubbuck, Idaho
Basement slab pour
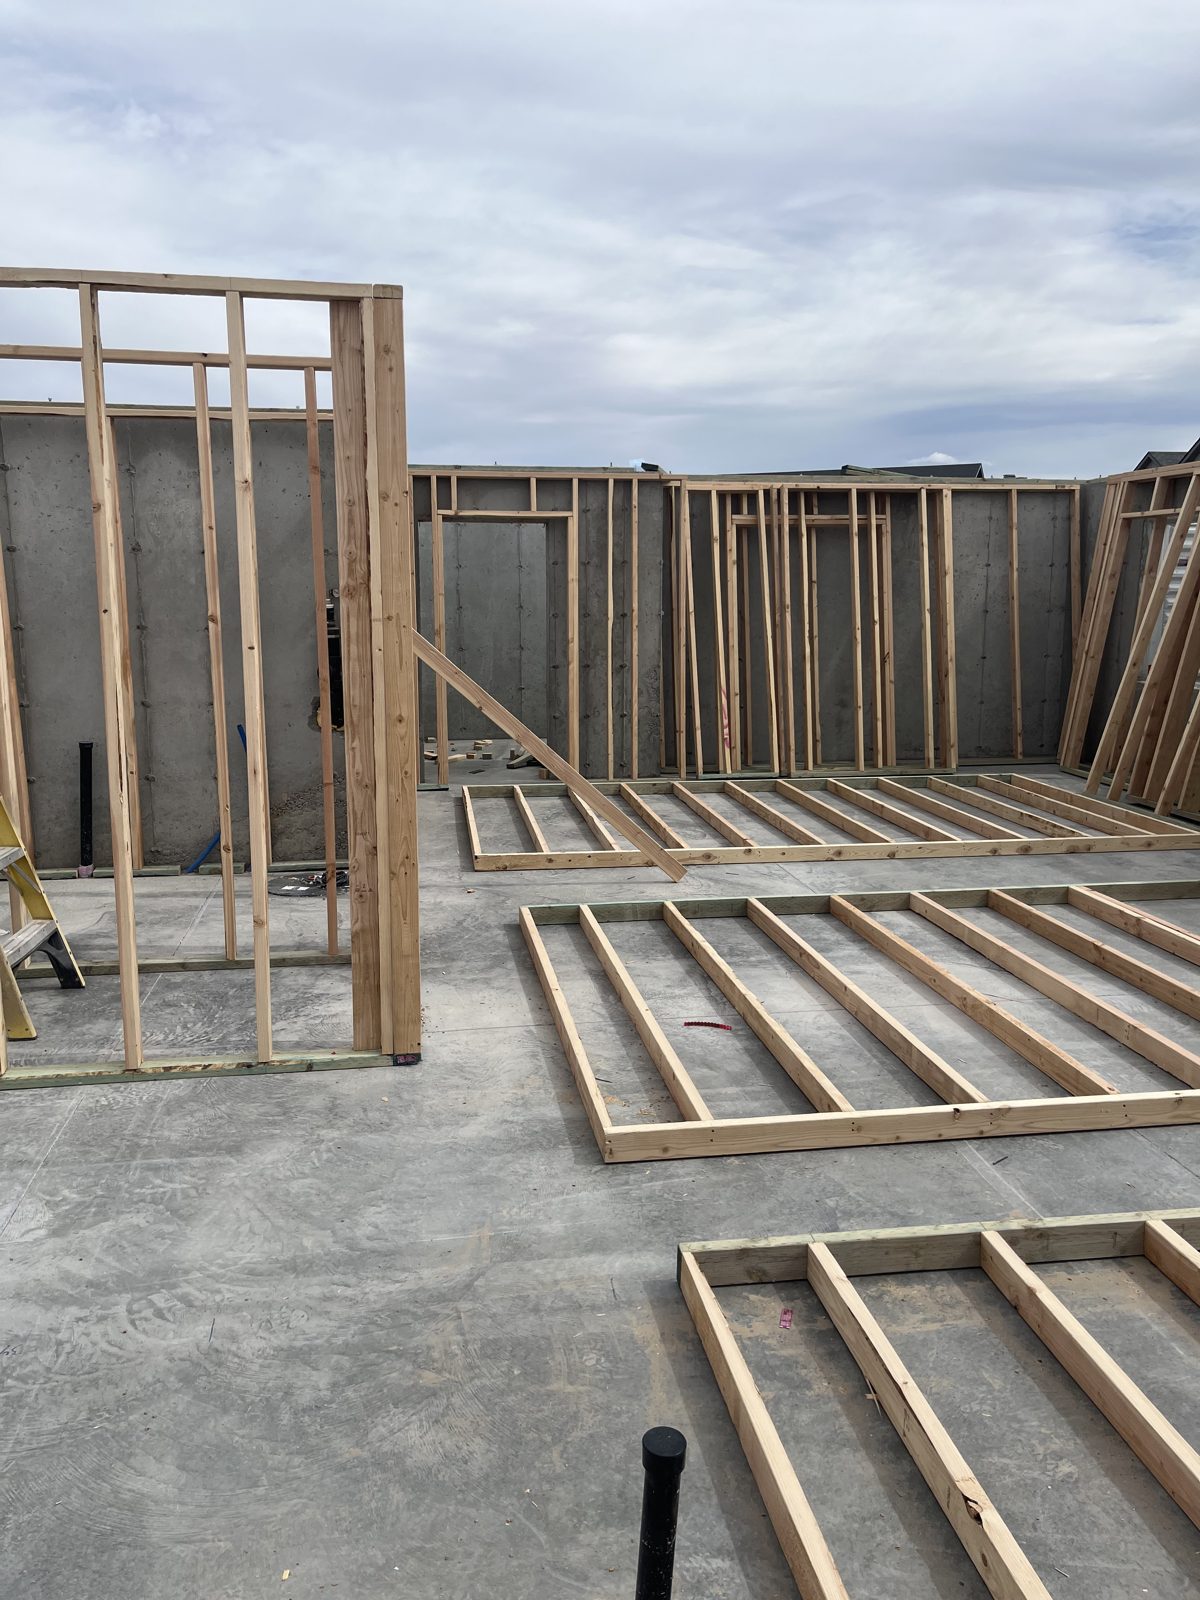
Wall framing laid out on the subfloor at the Summit home
Wall framing
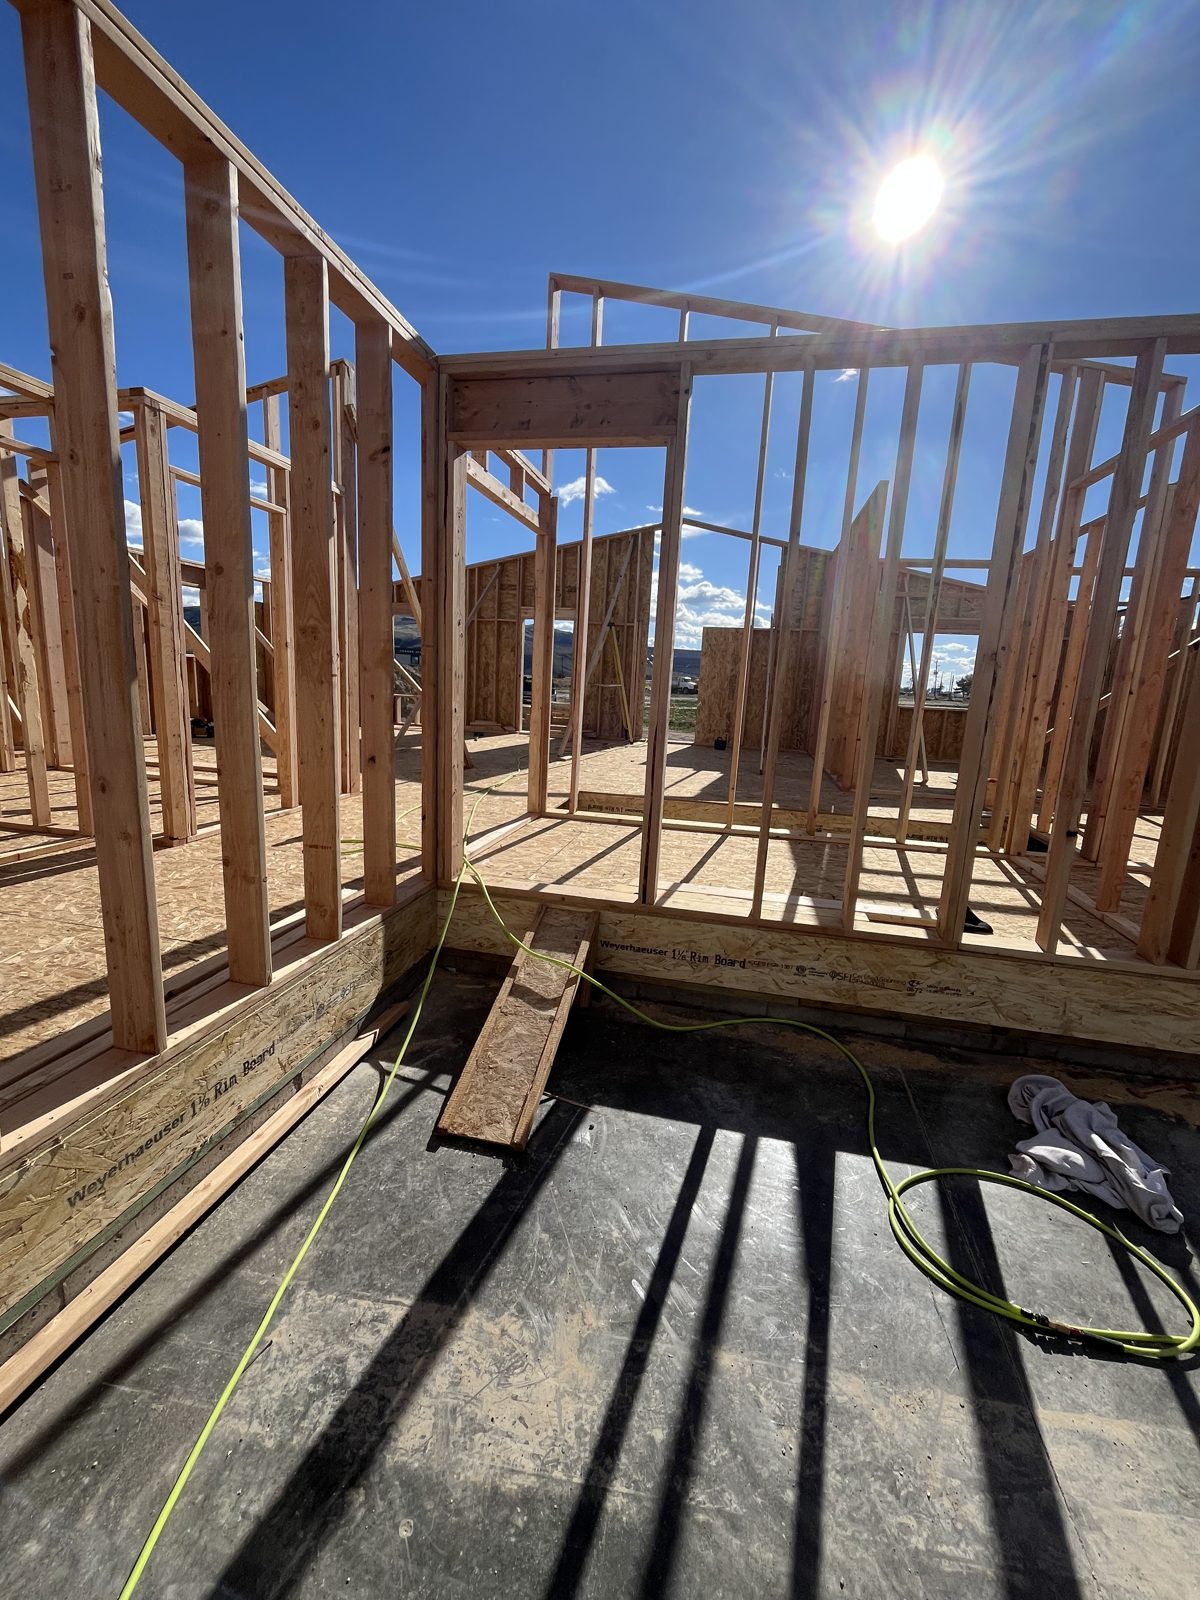
Walls framed and standing at the Summit home
Framing up
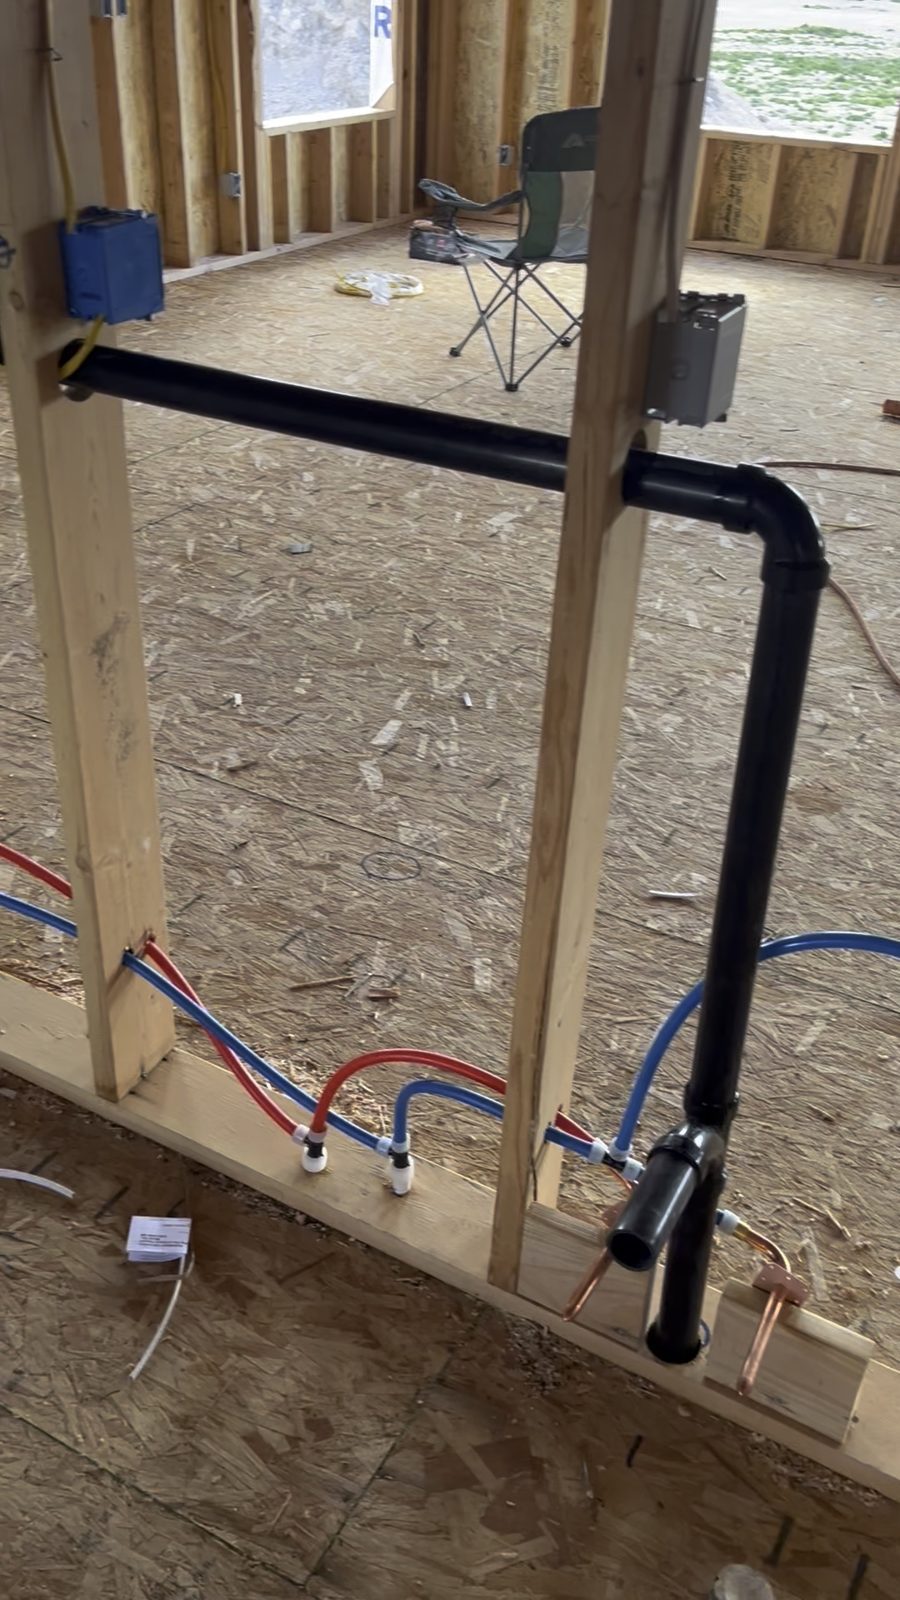
Plumbing rough-in with PEX lines at the Summit home
Plumbing rough-in
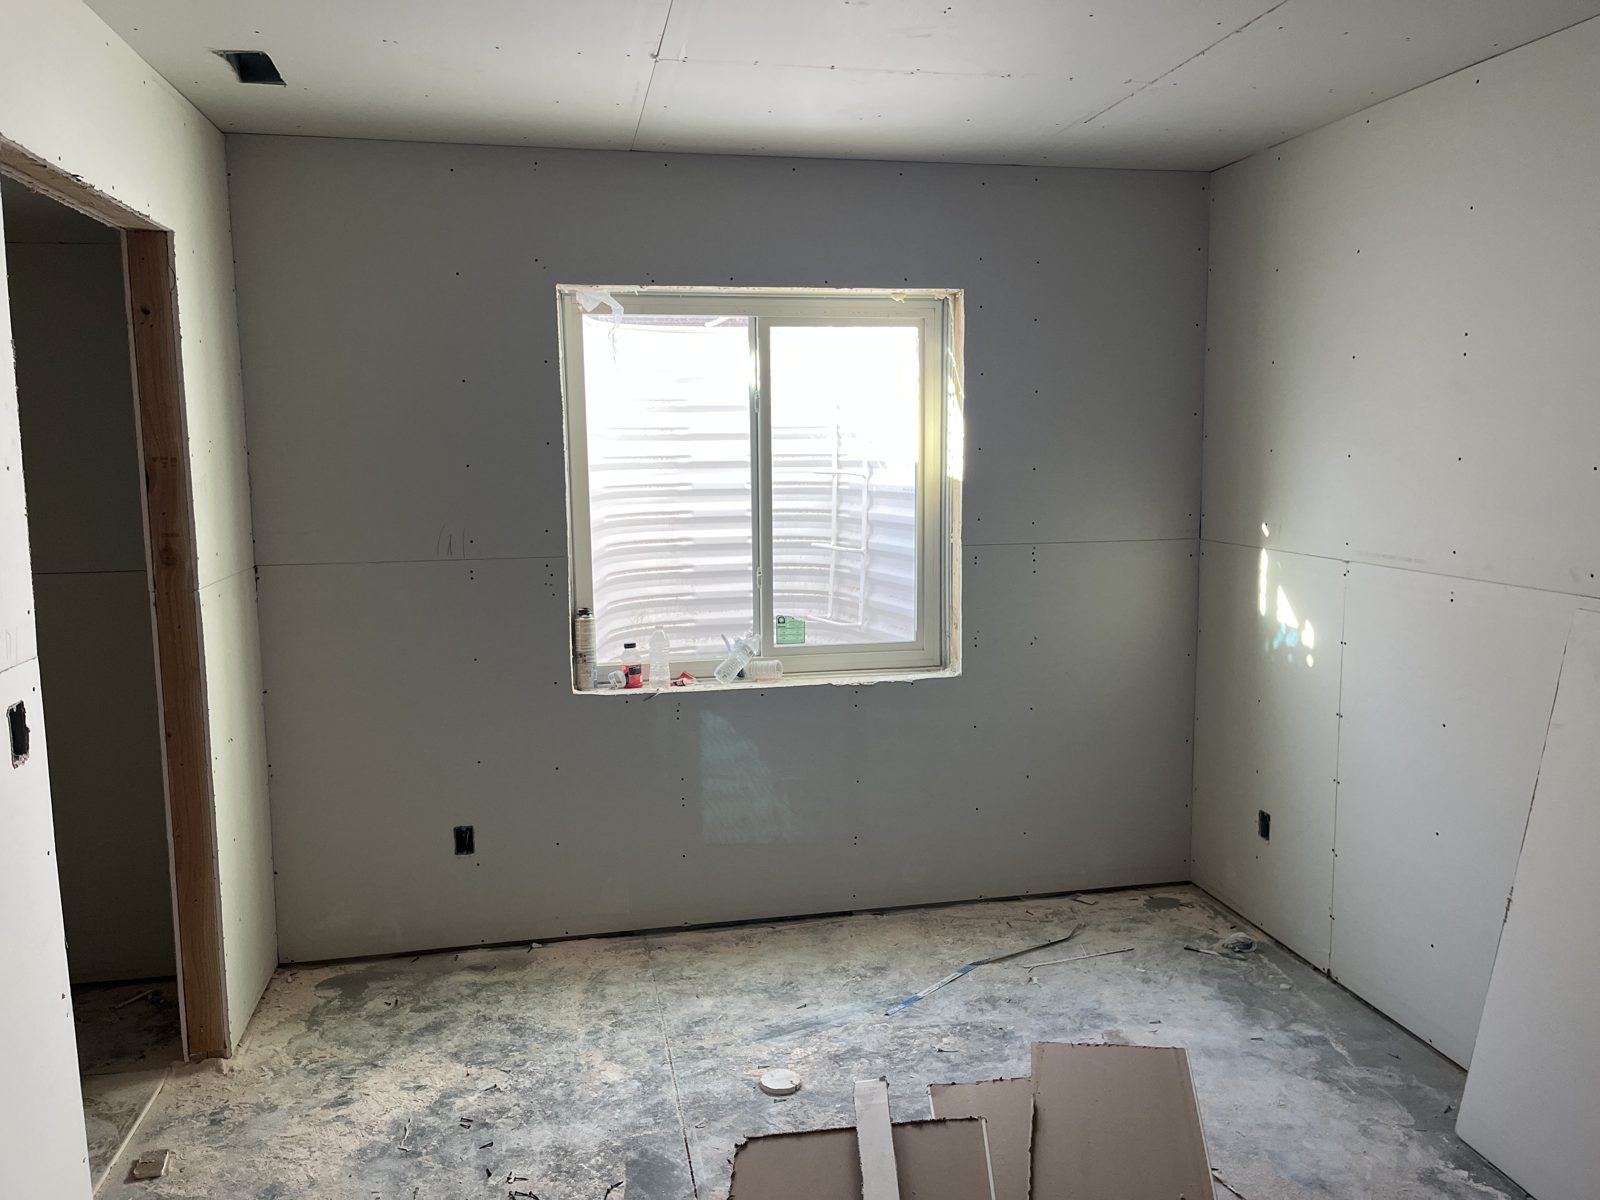
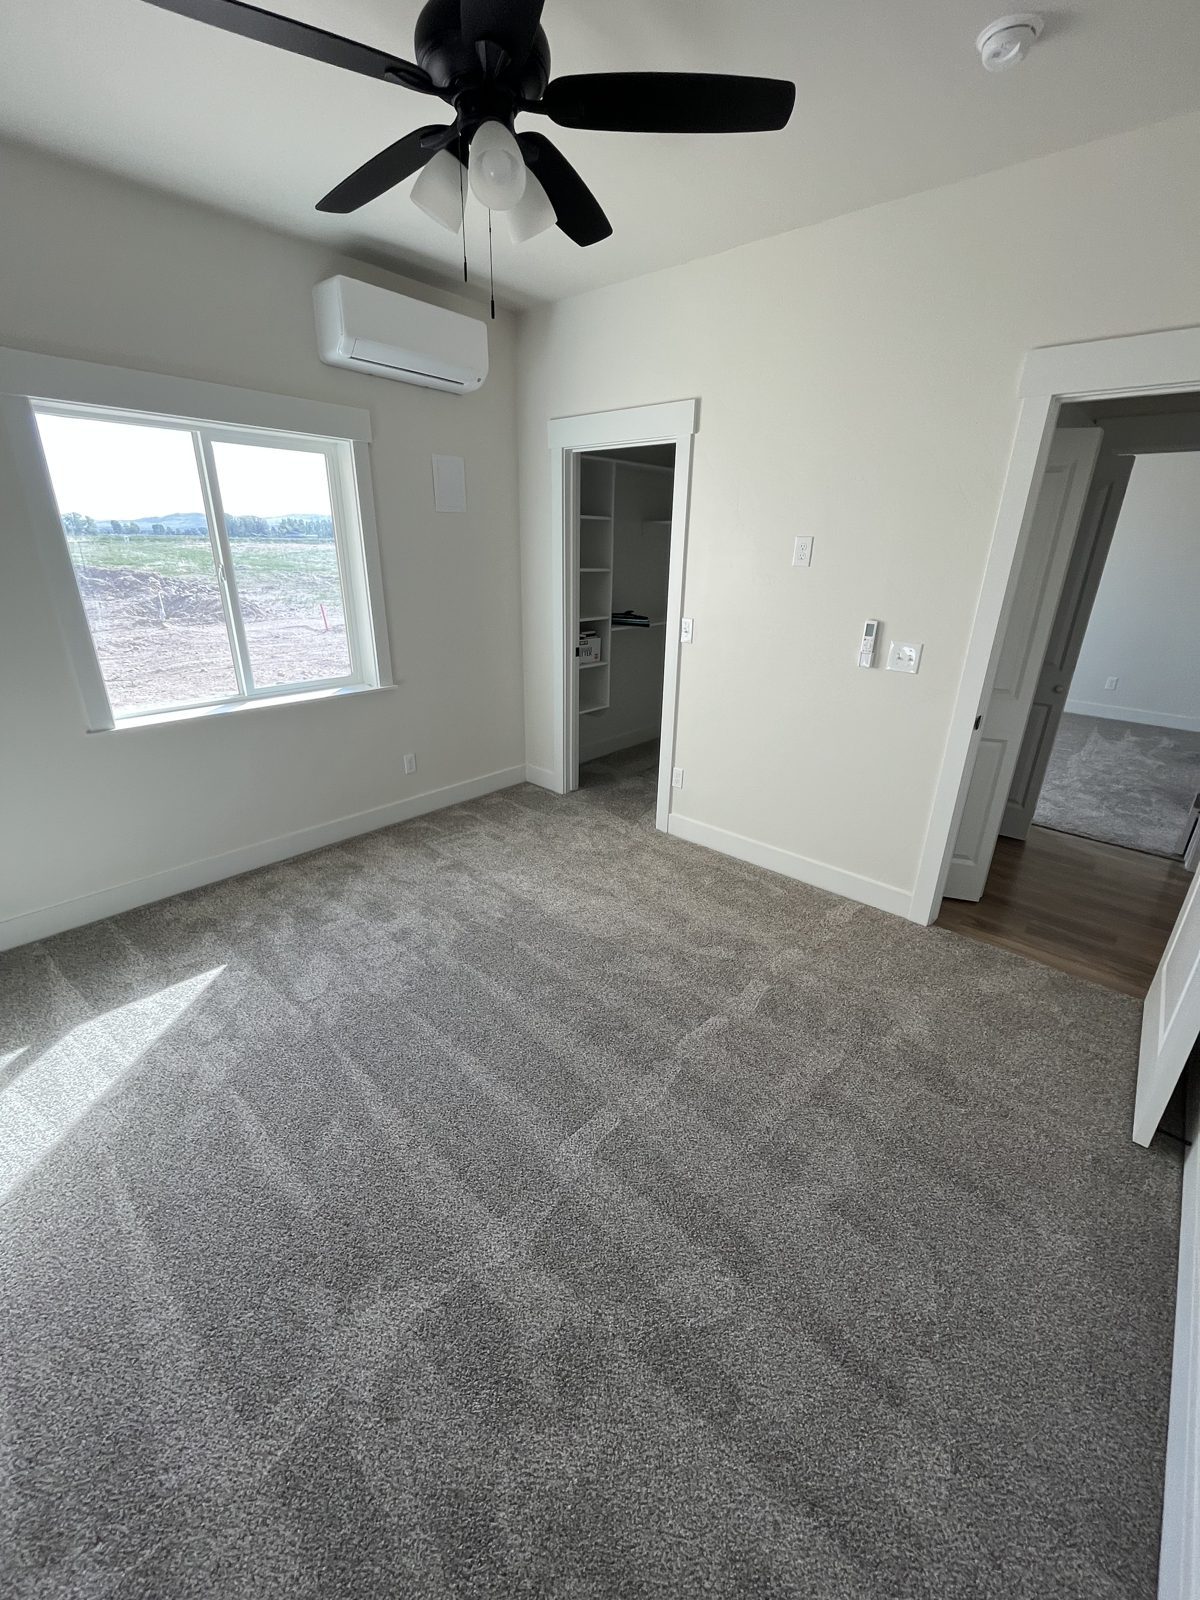
Summit home basement bedroom at the drywall stage
Basement at drywall
Read the full Summit build story →
Completed

The Quartz, Mesa, Arizona

7 bed8 bath0.92 acre lotLuxury estate

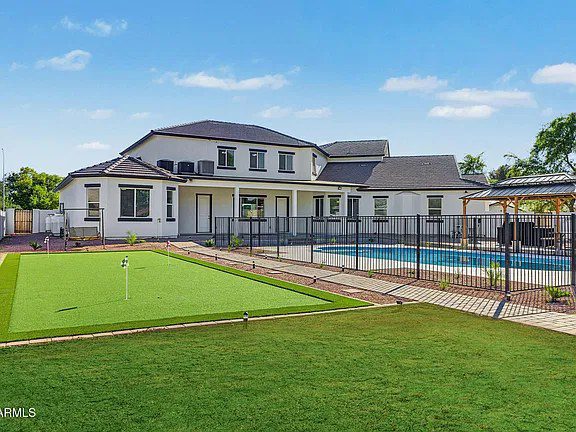
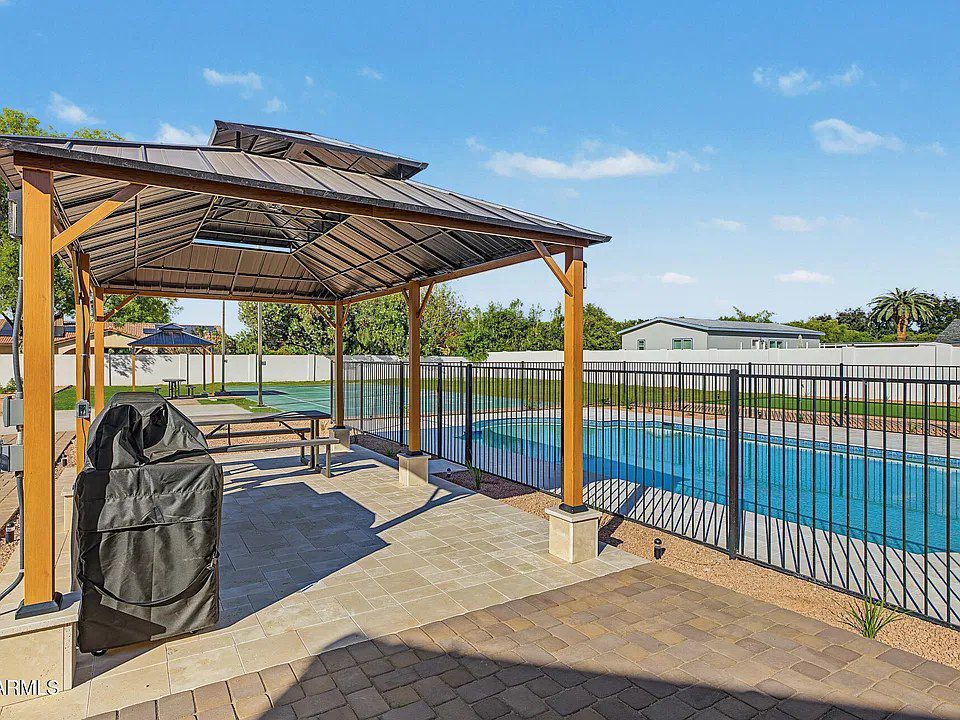
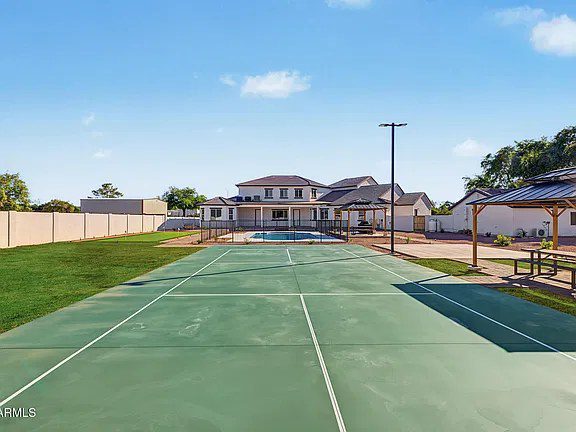
A two-story estate with a pool, gazebo, sport court and putting green out back, plus a separate guest house. This is the same Quartz plan you’ll find on our Floor Plans page, and it can be built here in Southeast Idaho.
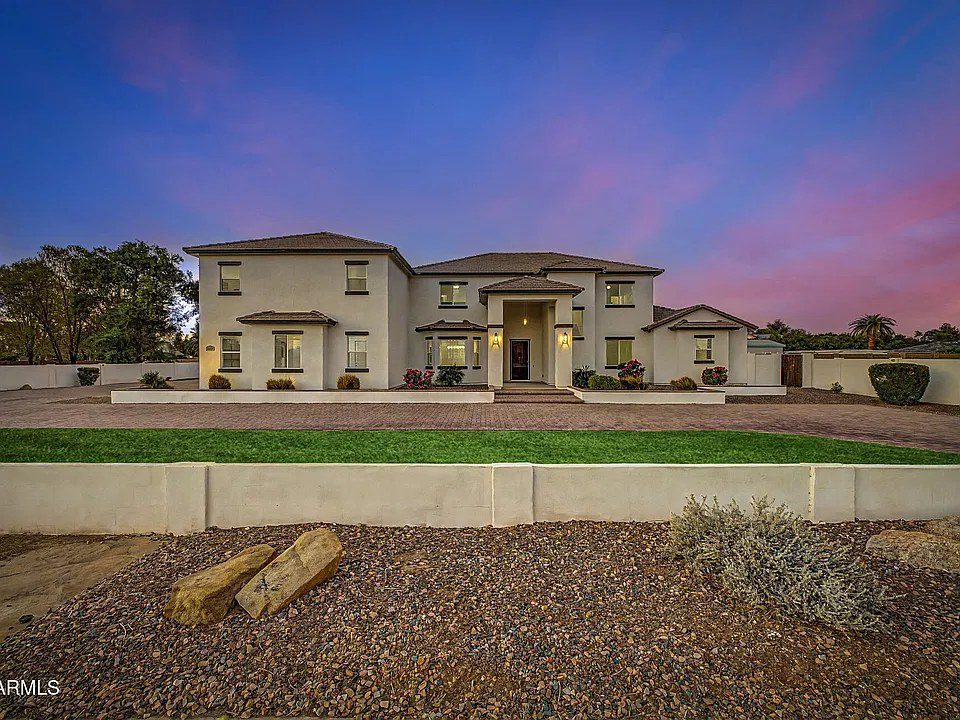
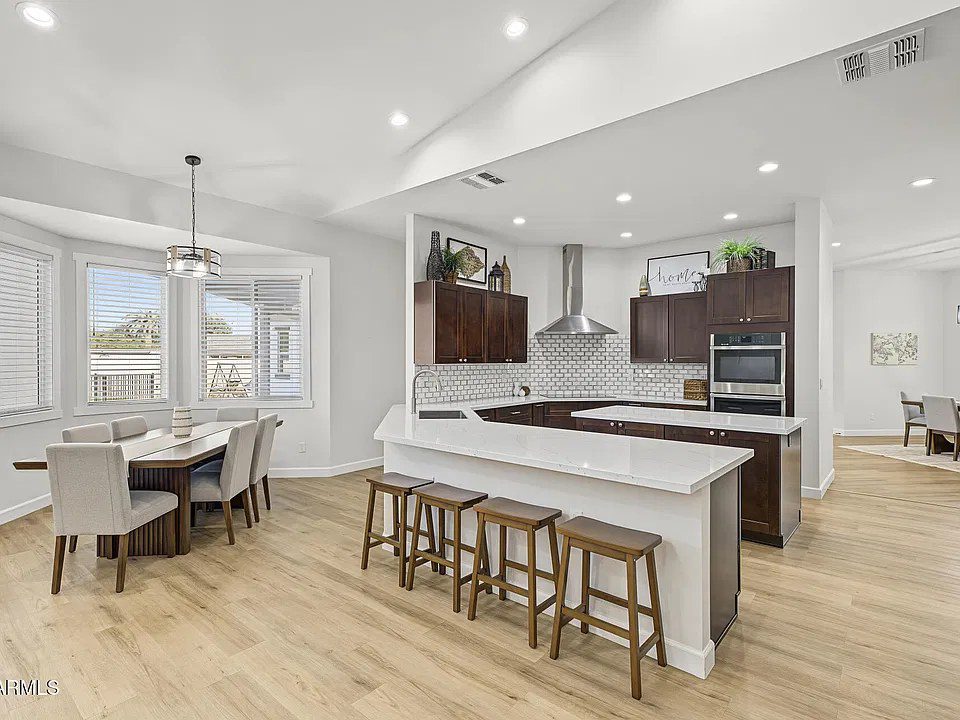
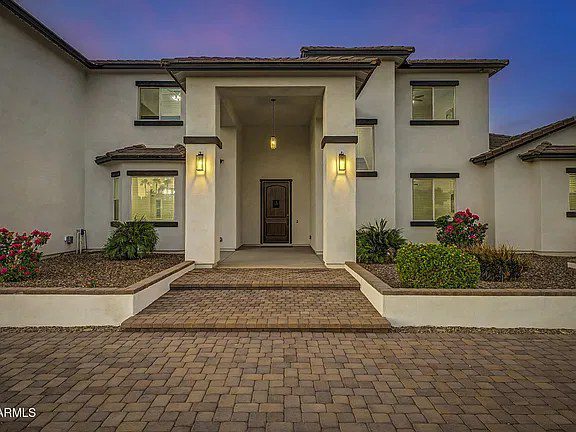
The Quartz luxury estate in Mesa, Arizona, front exterior at dusk
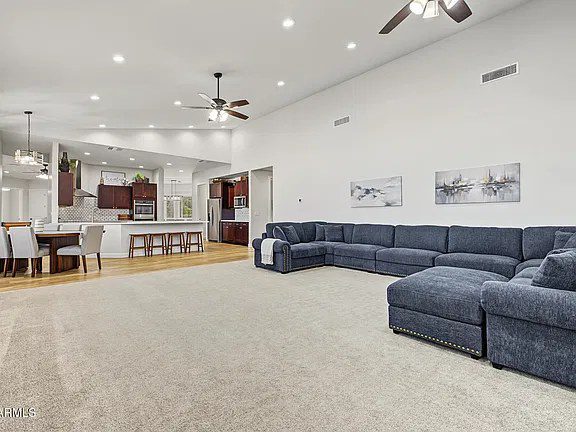
Kitchen with large island and dining area in the Quartz estate
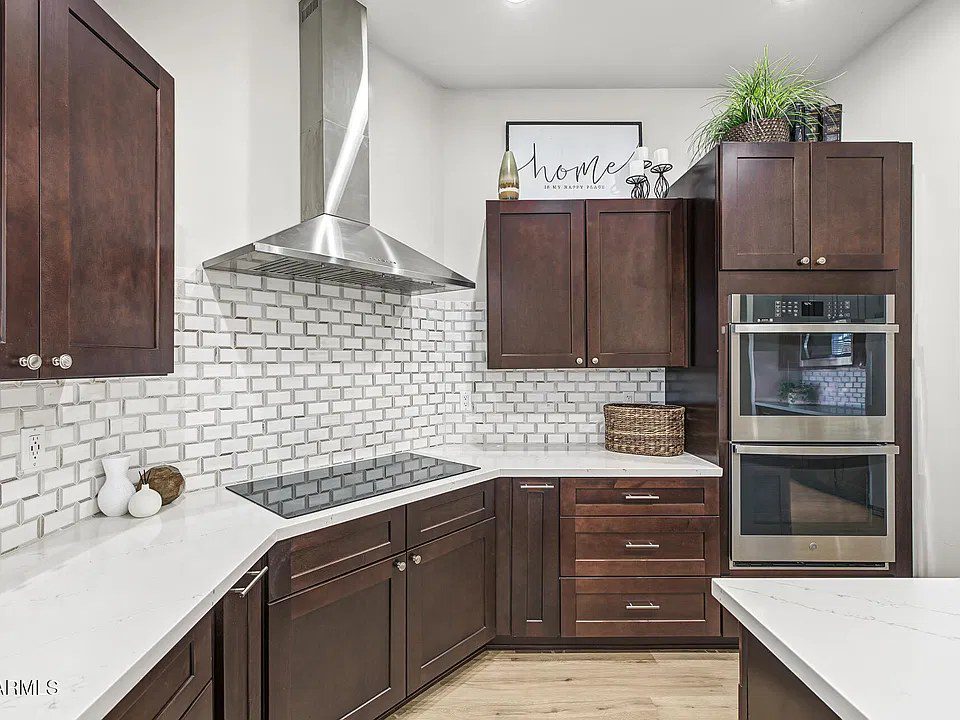
Kitchen with subway tile backsplash and double wall ovens in the Quartz estate
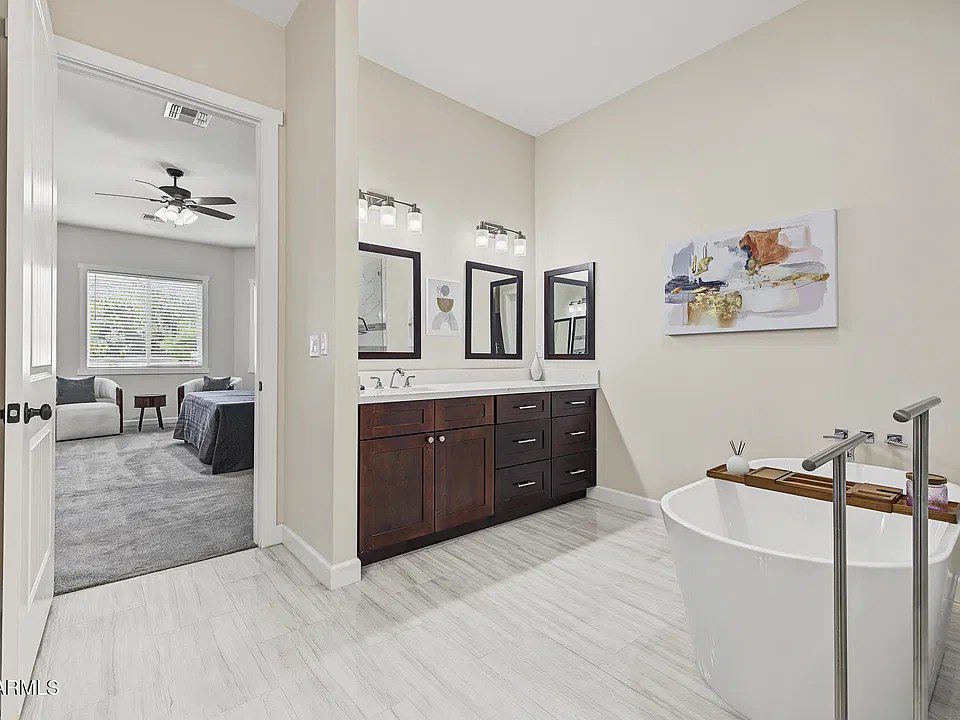
Primary bathroom with freestanding tub in the Quartz estate
Backyard with putting green and pool at the Quartz estate
Pool and covered gazebo at the Quartz estate in Mesa, Arizona
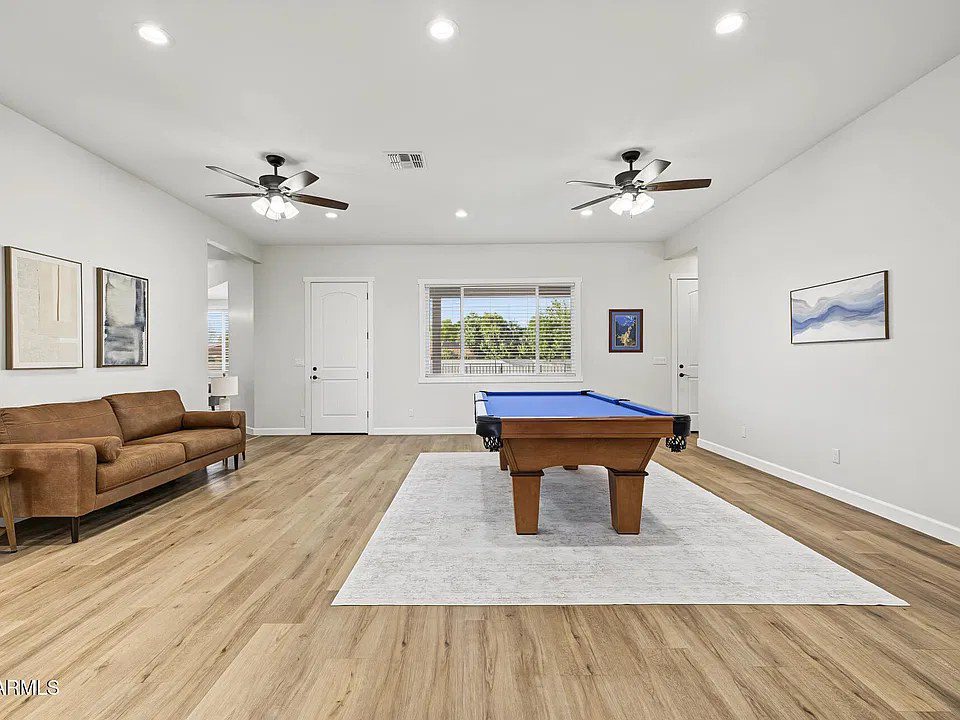
Game room with pool table in the Quartz estate
Great room open to the kitchen in the Quartz estate
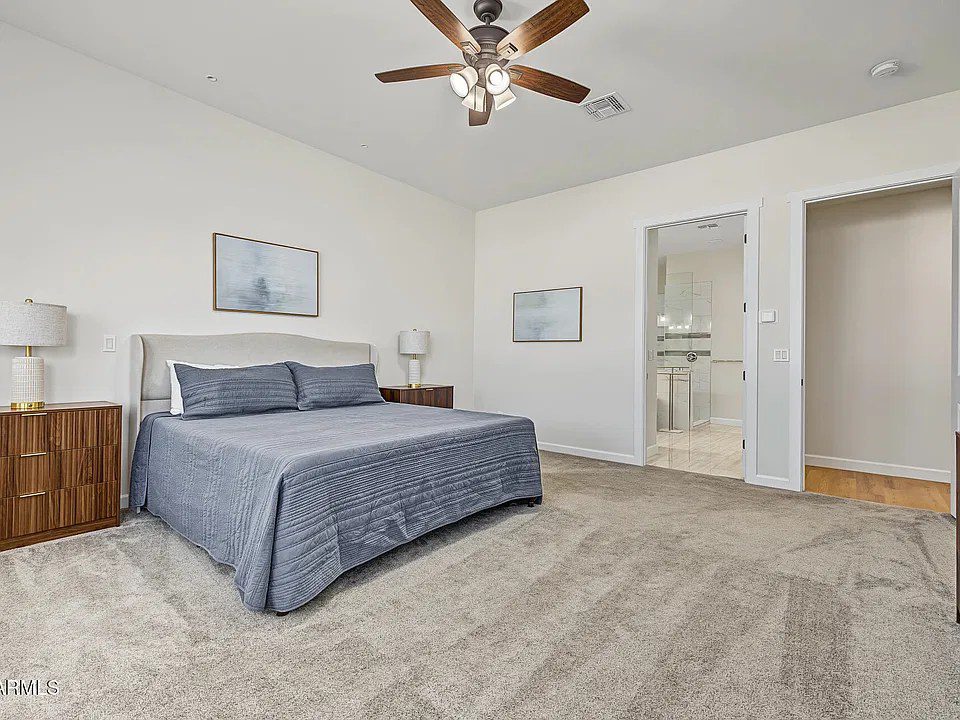
Primary bedroom in the Quartz estate in Mesa, Arizona
Sport court behind the Quartz estate in Mesa, Arizona
Covered front entry of the Quartz estate in Mesa, Arizona
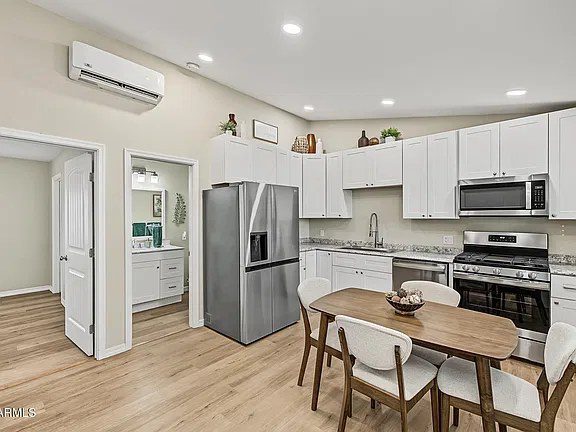
Guest house kitchen at the Quartz estate in Mesa, Arizona
See the Quartz floor plan →
Completed

RV Garage & Shop with Office, Pocatello

60 × 31 ftRV bayFinished living and office space

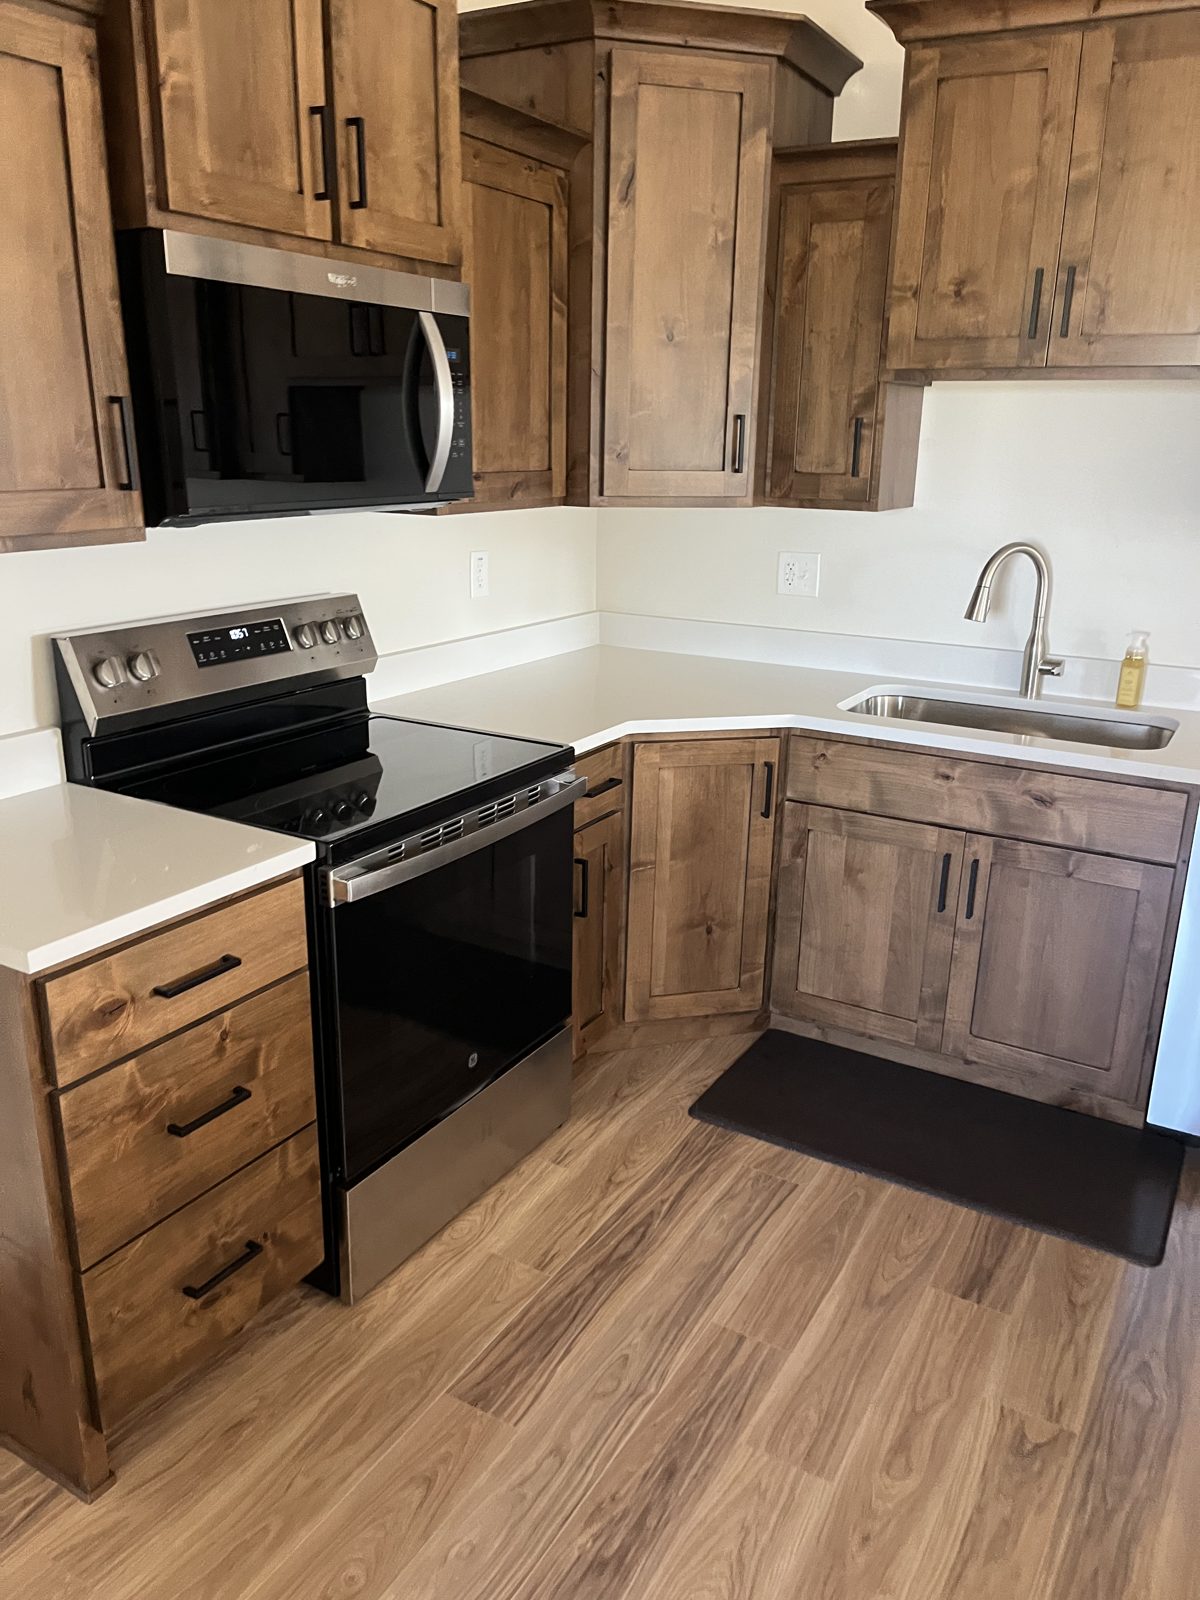
Our own shop. A 60 by 31 foot RV garage with a finished office and living space inside, including a full kitchen and bedroom. It’s where Western Legacy Homes runs day to day.
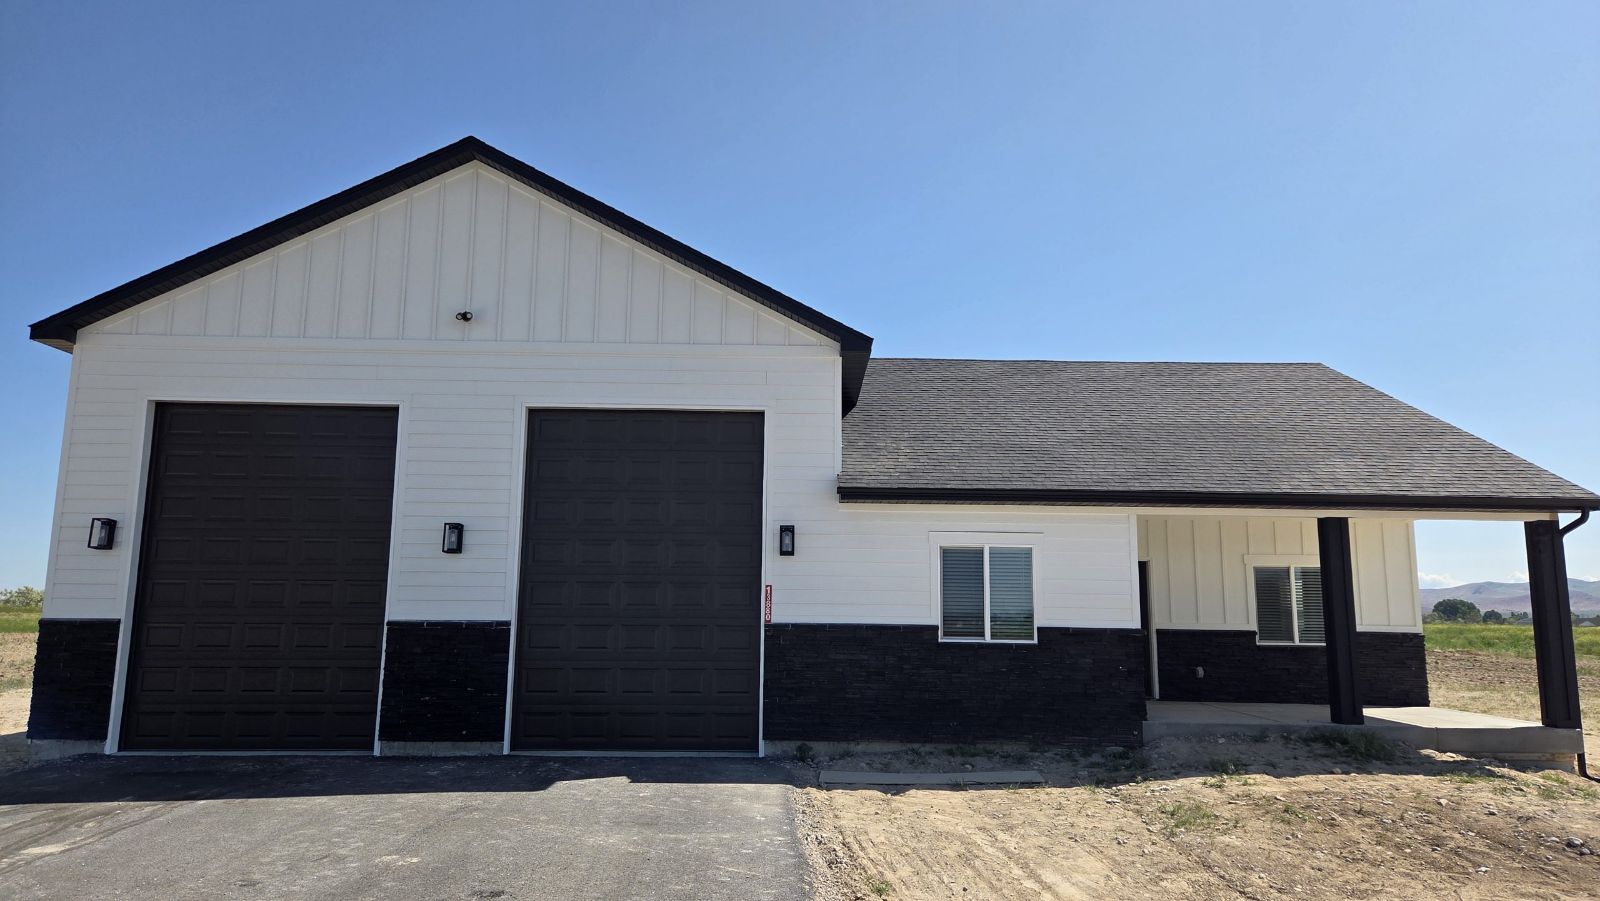
Western Legacy Homes RV garage and shop in Pocatello, Idaho
Kitchen in the office space of the Western Legacy Homes RV garage and shop
Bedroom in the office space of the Western Legacy Homes RV garage and shop
Garages & shops we build →
In progress

New Custom Home, Under Construction

Basement foundationFraming stageCustom plan

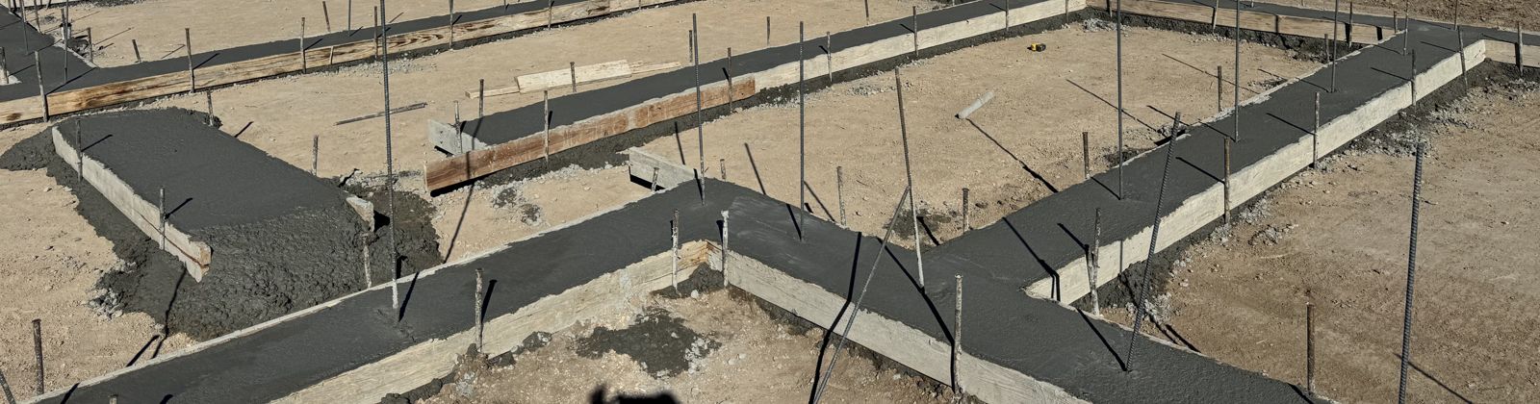
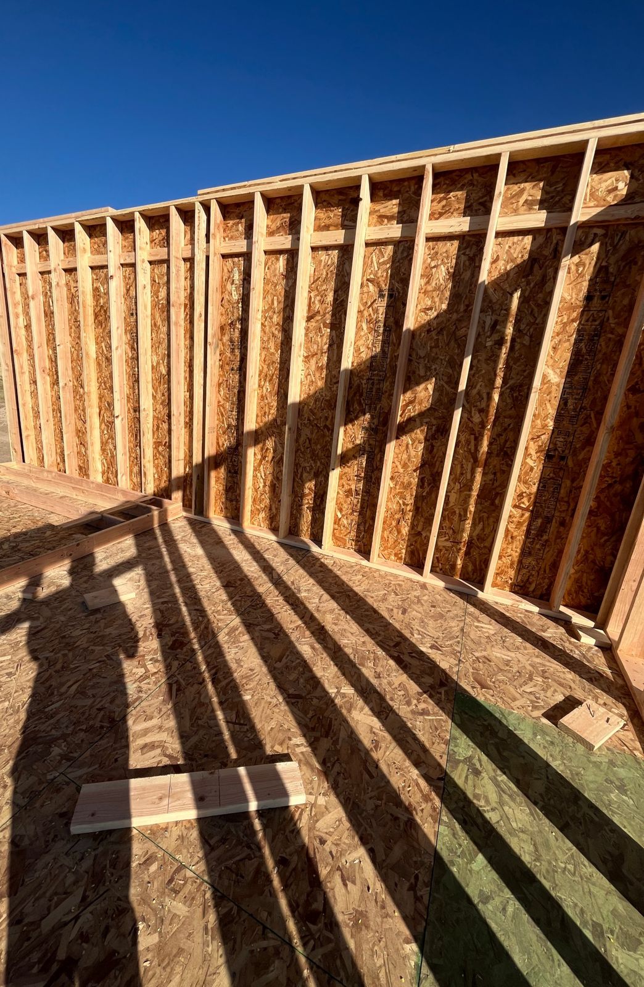
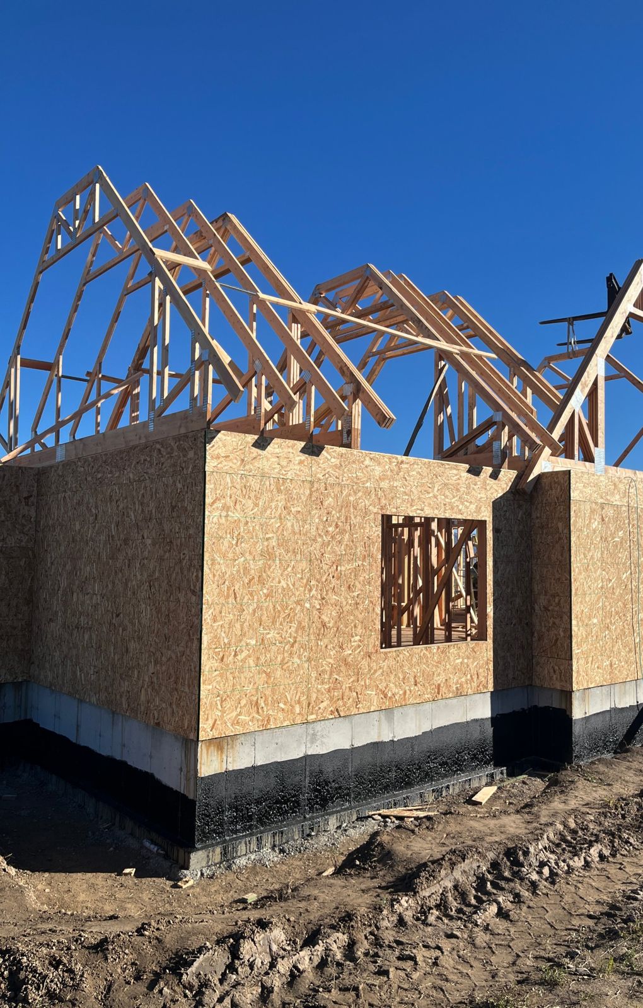
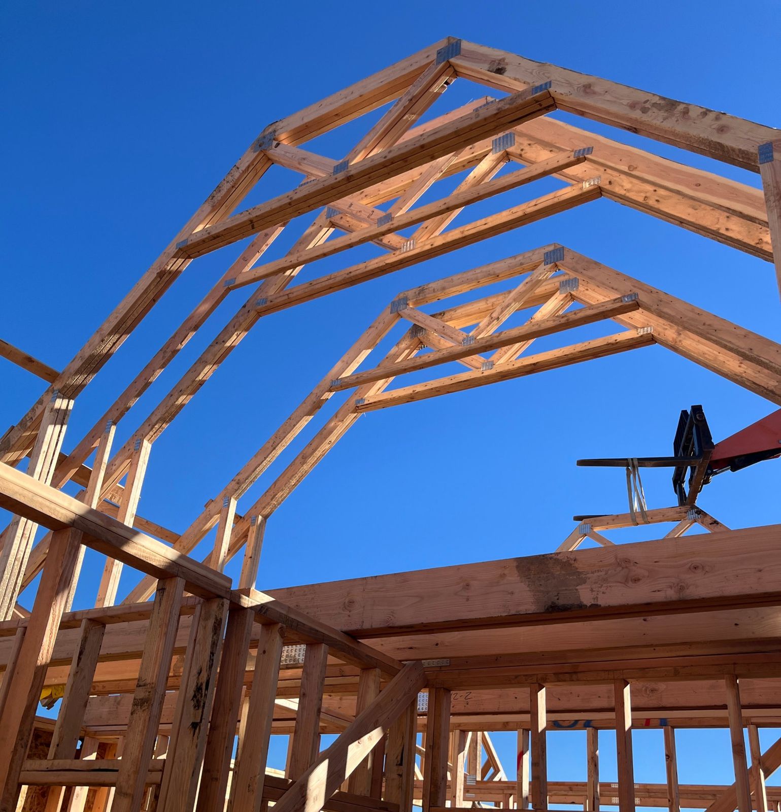
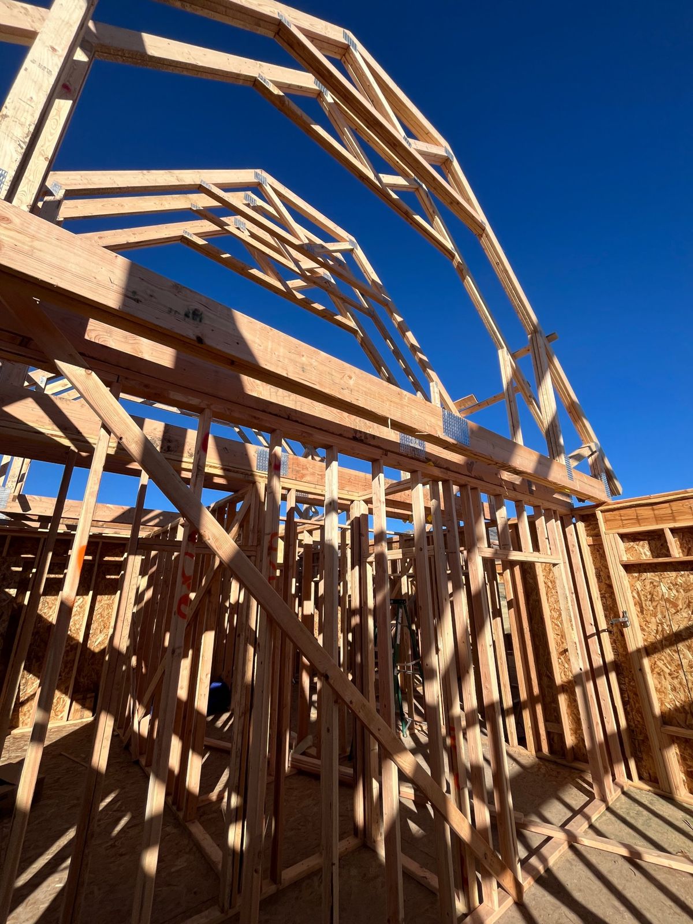
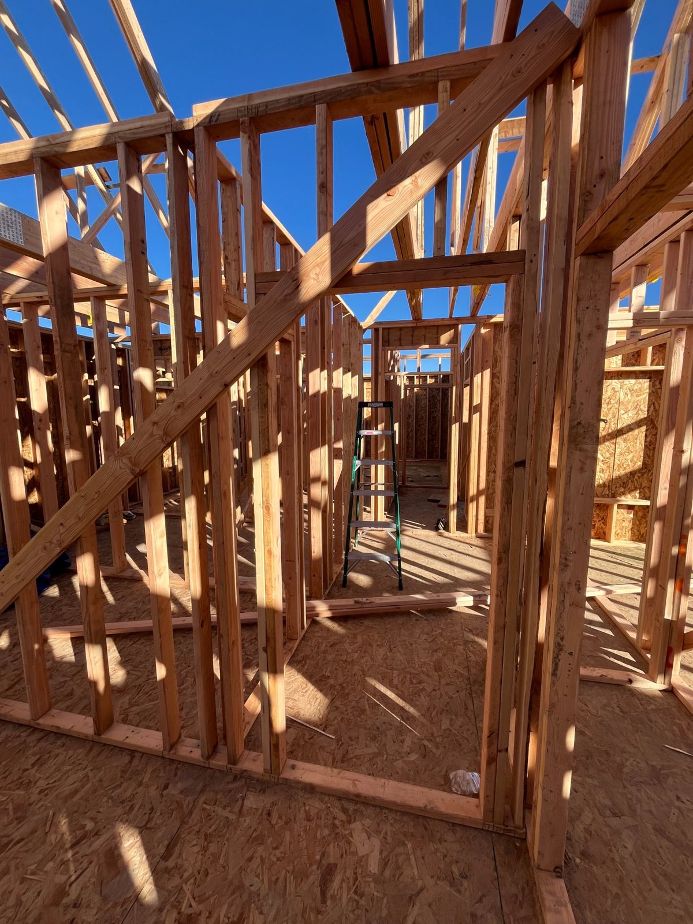
Our current build, from poured footings to roof trusses. We’ll keep adding photos as it comes together, from dry-in to final walkthrough.
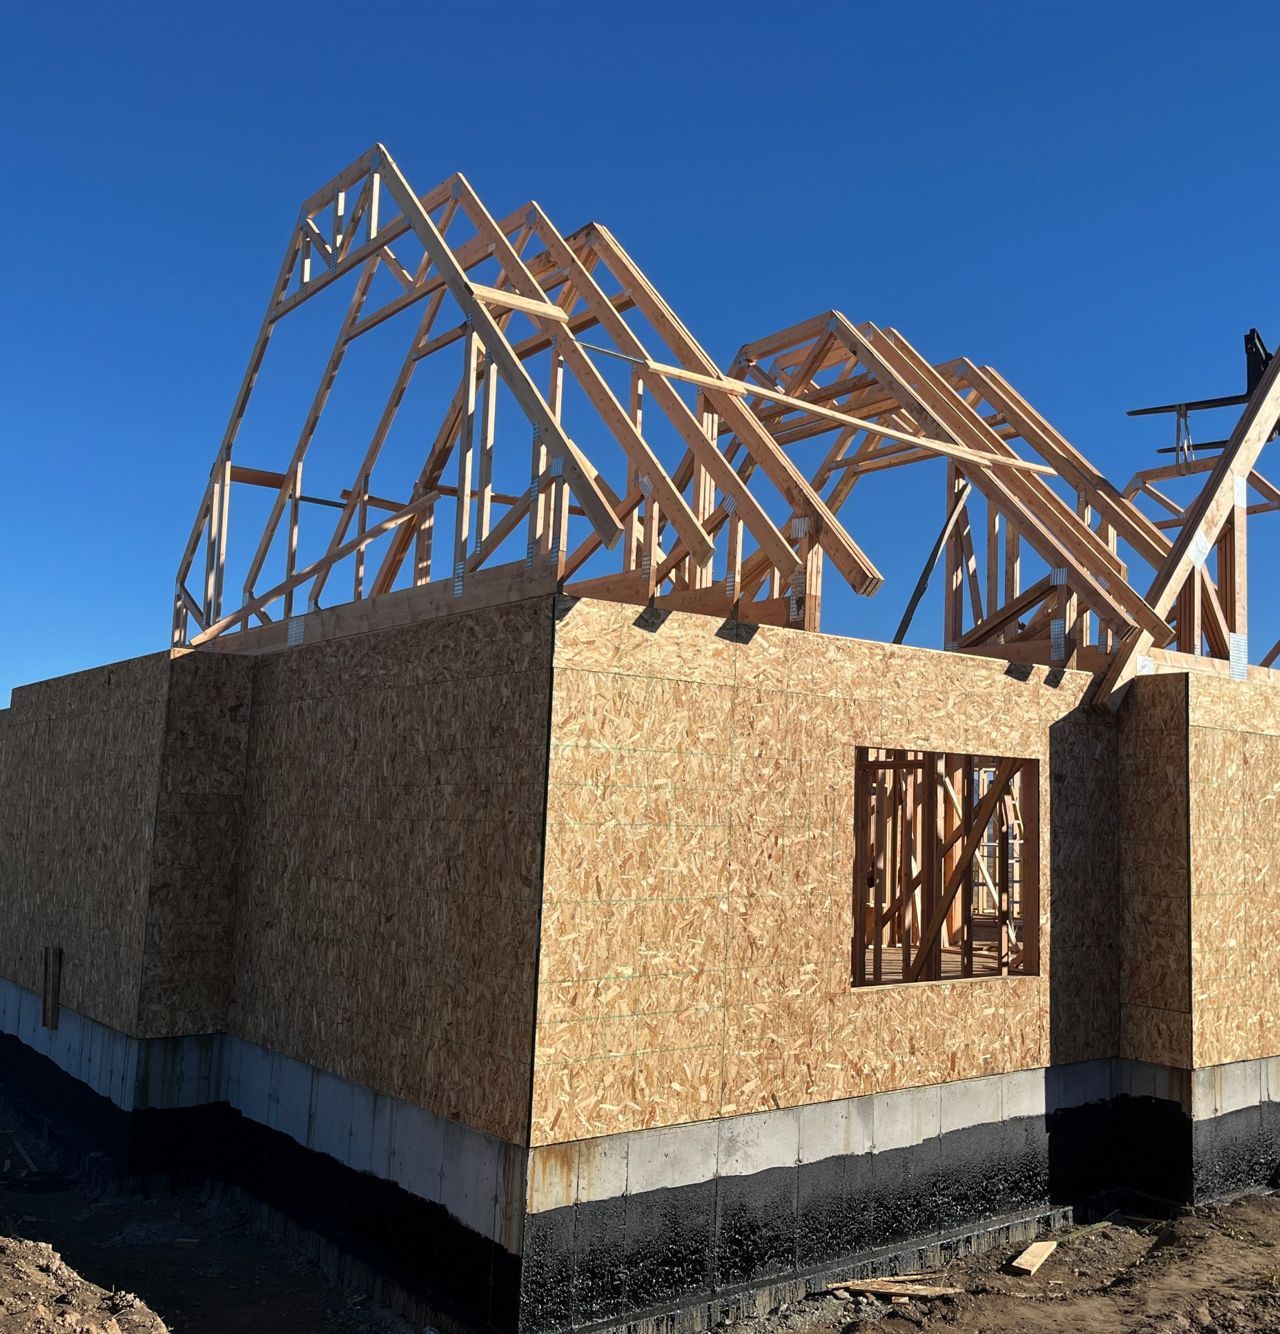
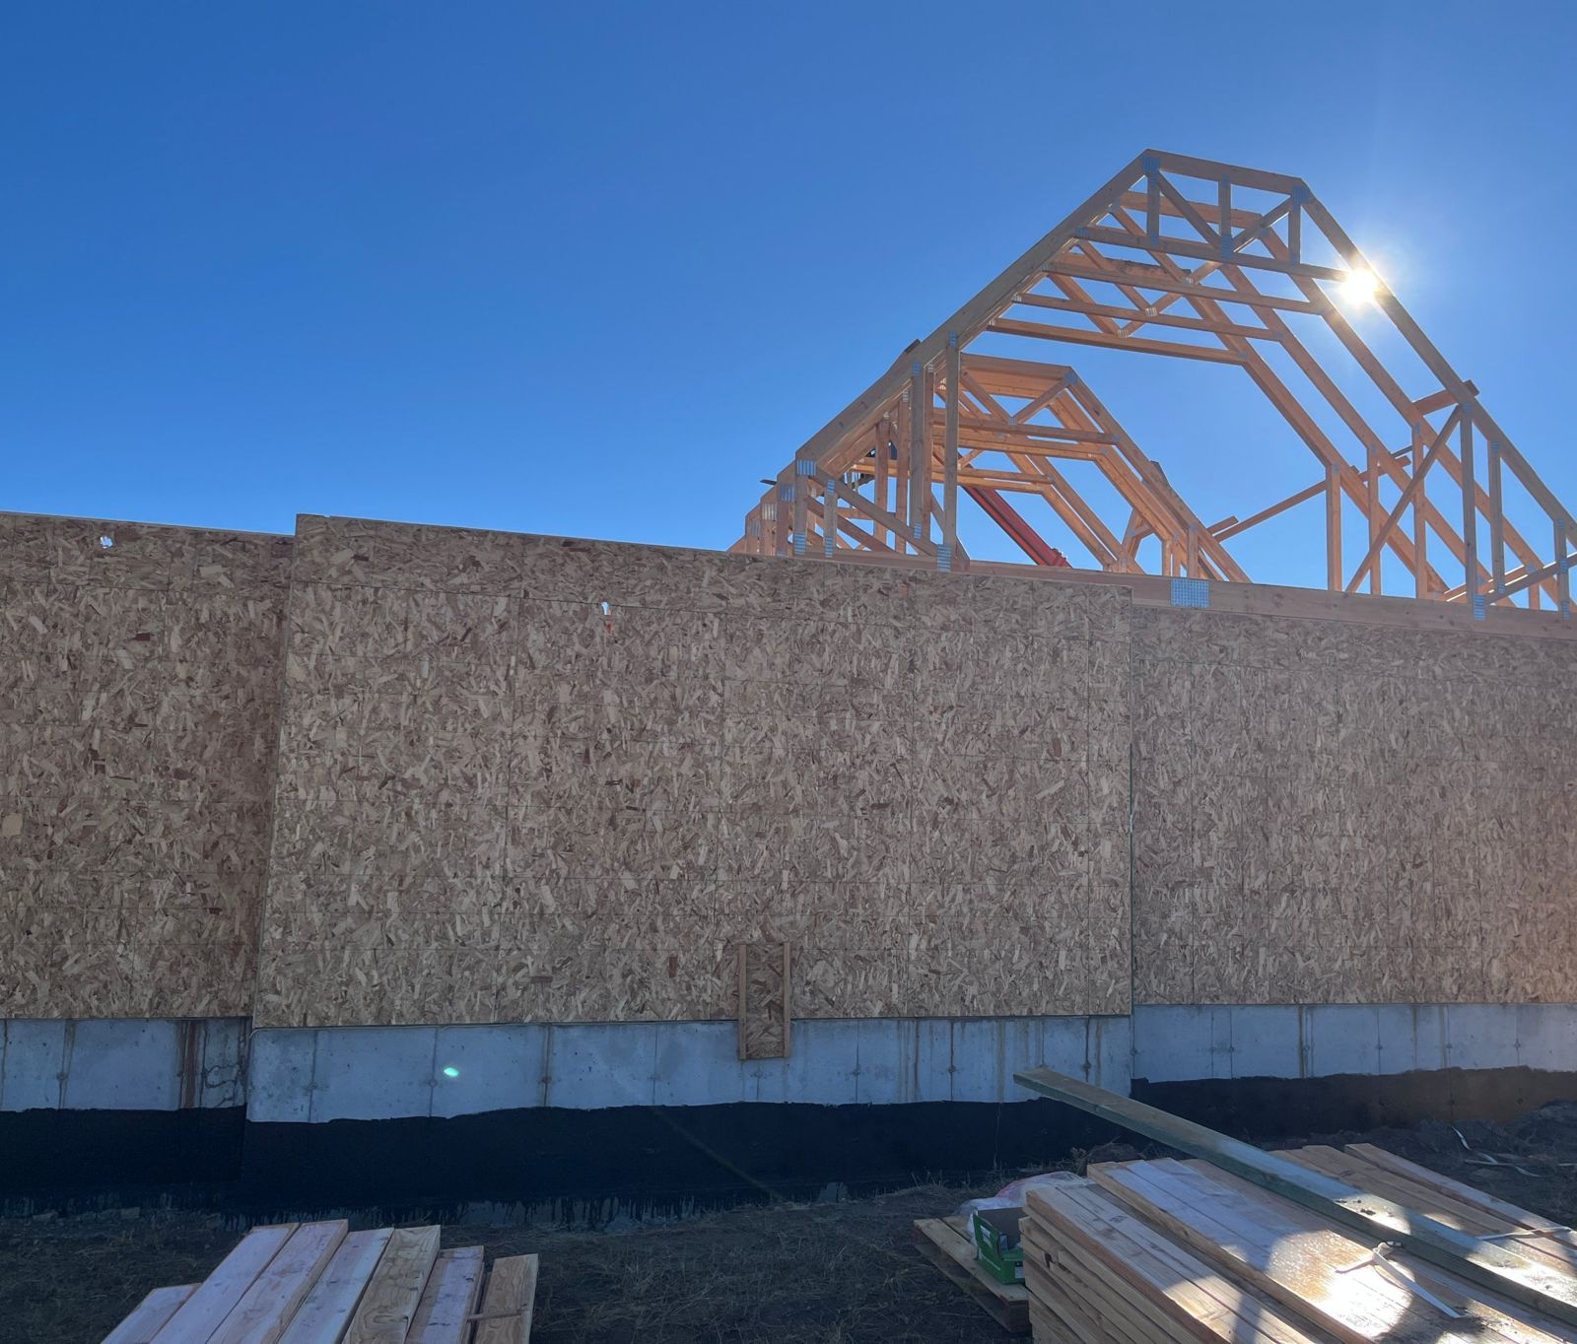
Roof trusses being set on a Western Legacy Homes build
Sheathed walls with roof trusses going up
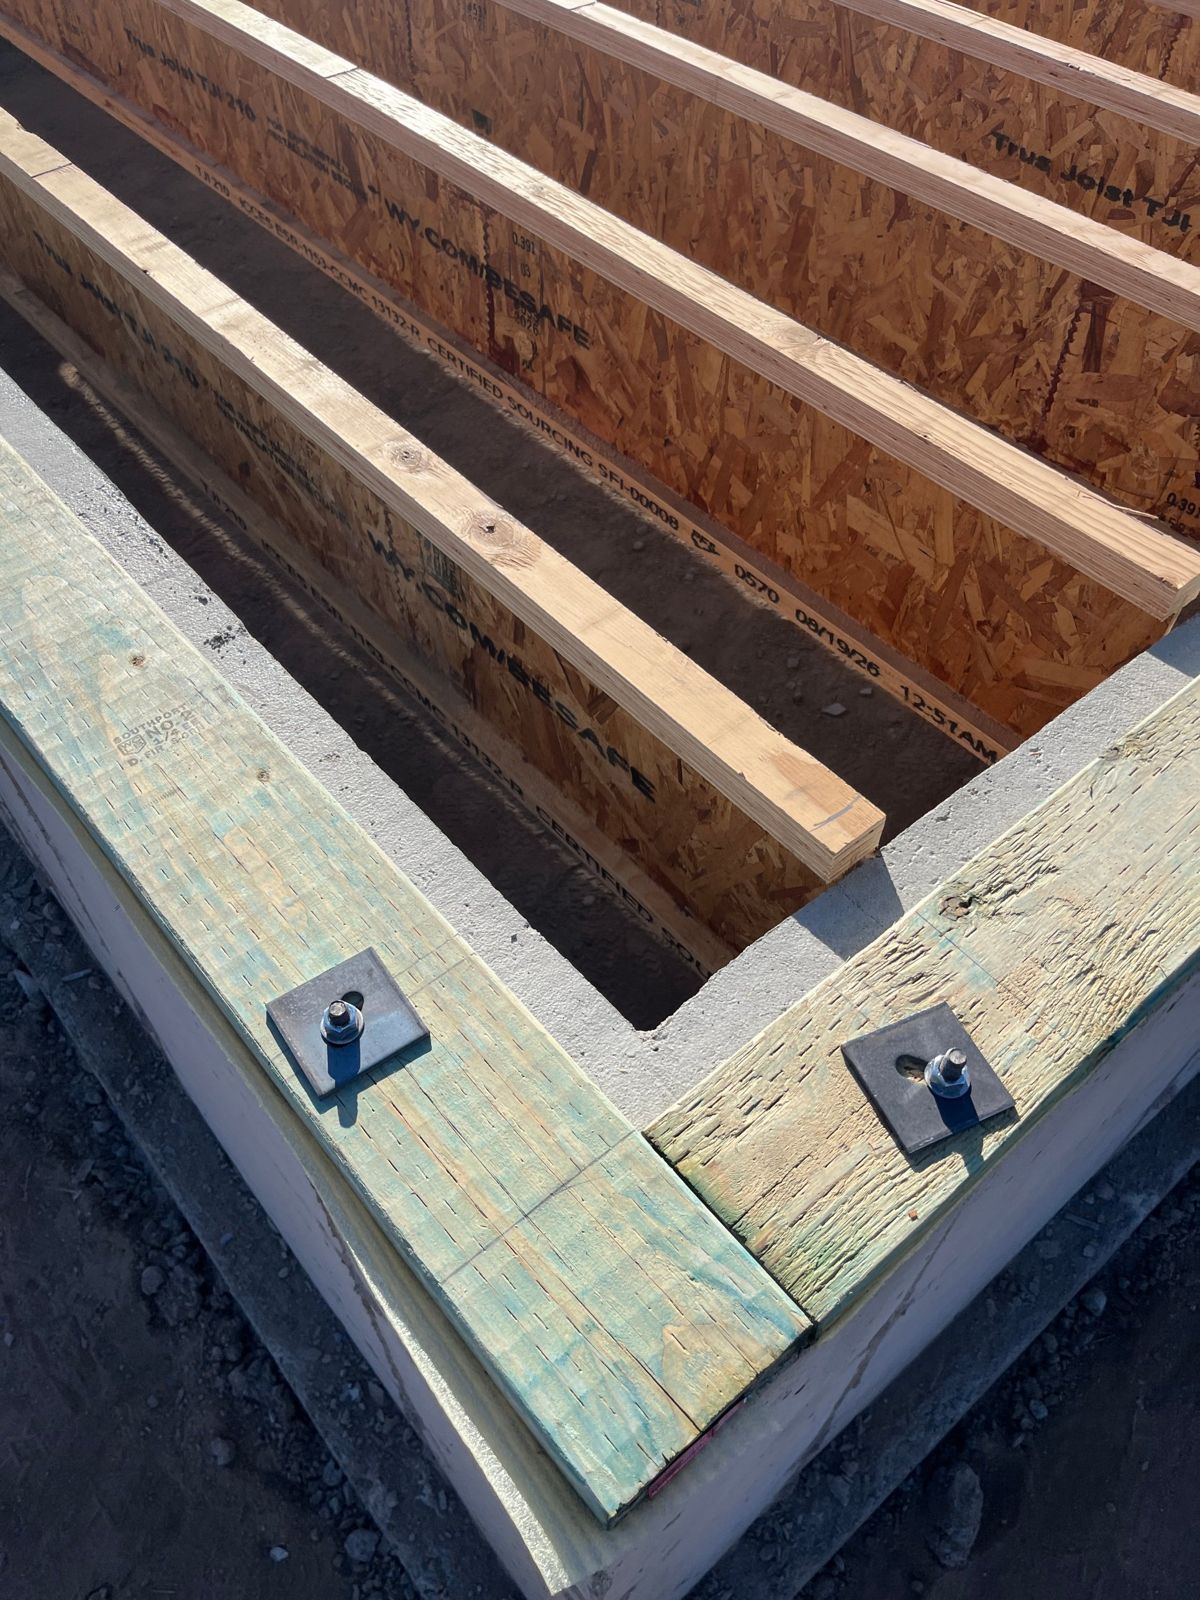
Sill plate anchored to the foundation with engineered floor joists
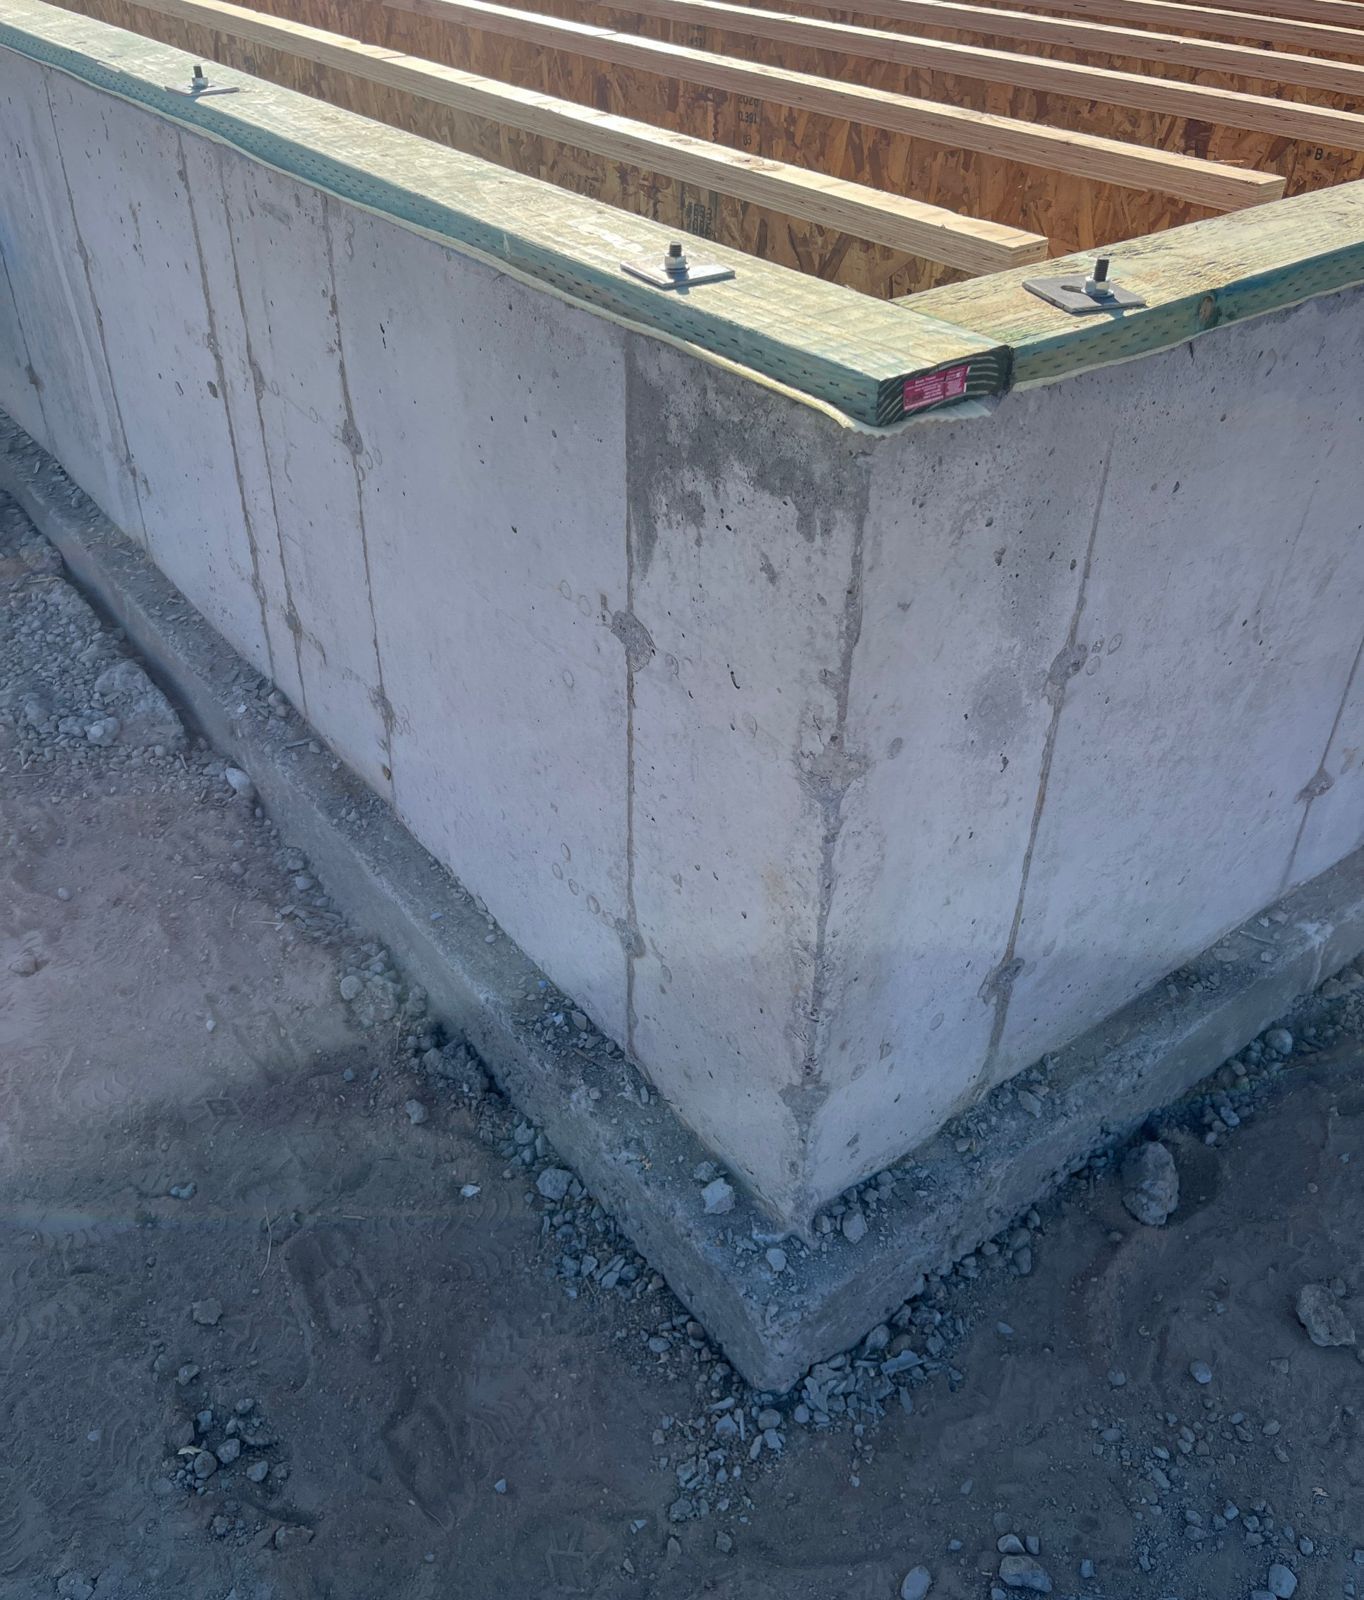
Finished foundation wall with floor joists set on top
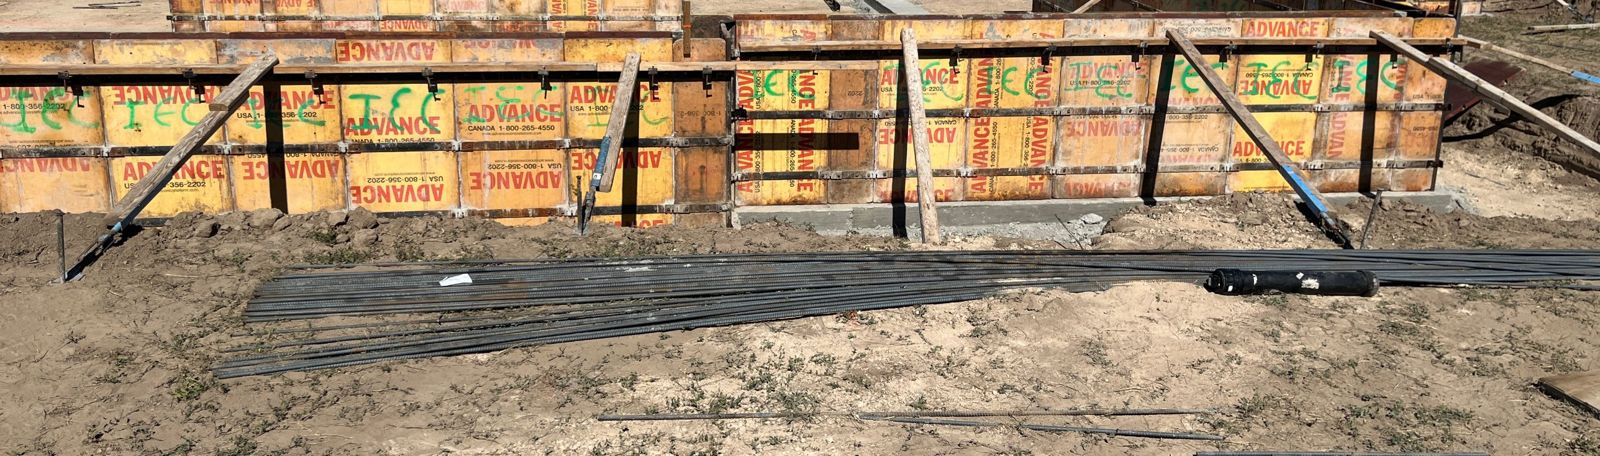
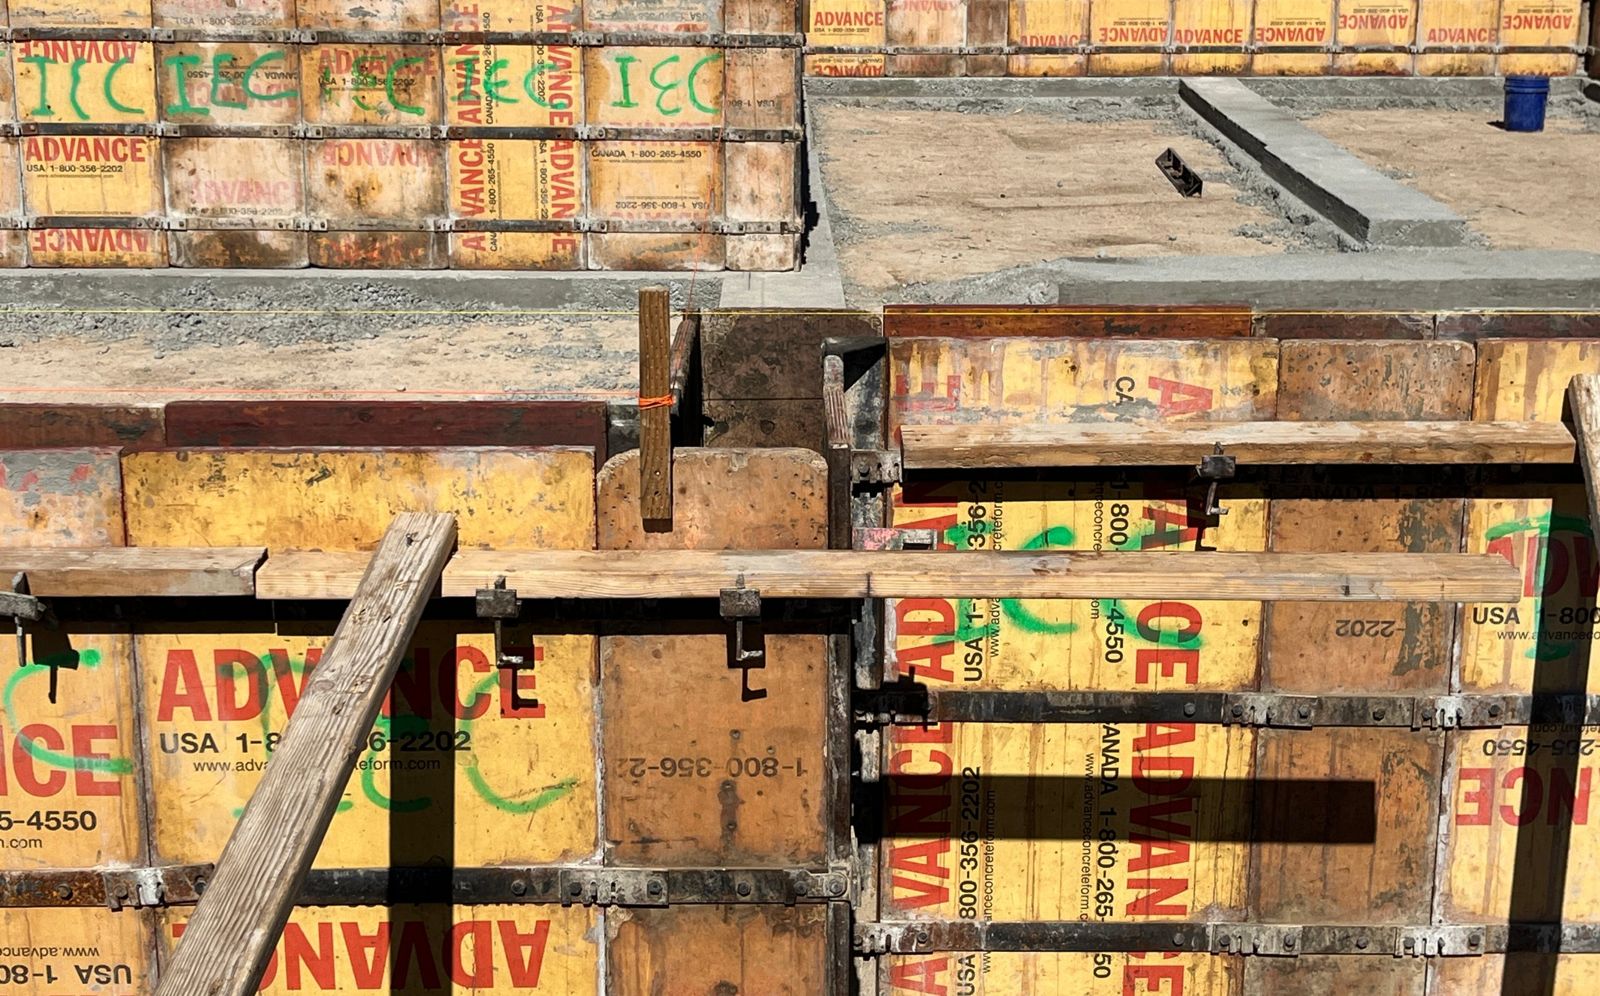
Foundation wall forms set and ready for concrete
Poured footings for a new Western Legacy Homes custom home
First exterior walls framed and standing
Framed and sheathed home with roof trusses in place
Close-up of foundation wall forms
Roof trusses against the sky during framing
Roof trusses seen from inside the framed home
Interior wall framing looking down a hallway
More build updates →

Ready to Build Yours?

Tell us about your lot, your plans and your timeline. Chris or Anderson will reach out to talk through it.

Start Your BuildCall or Text (208) 600-4839
Scroll to Top