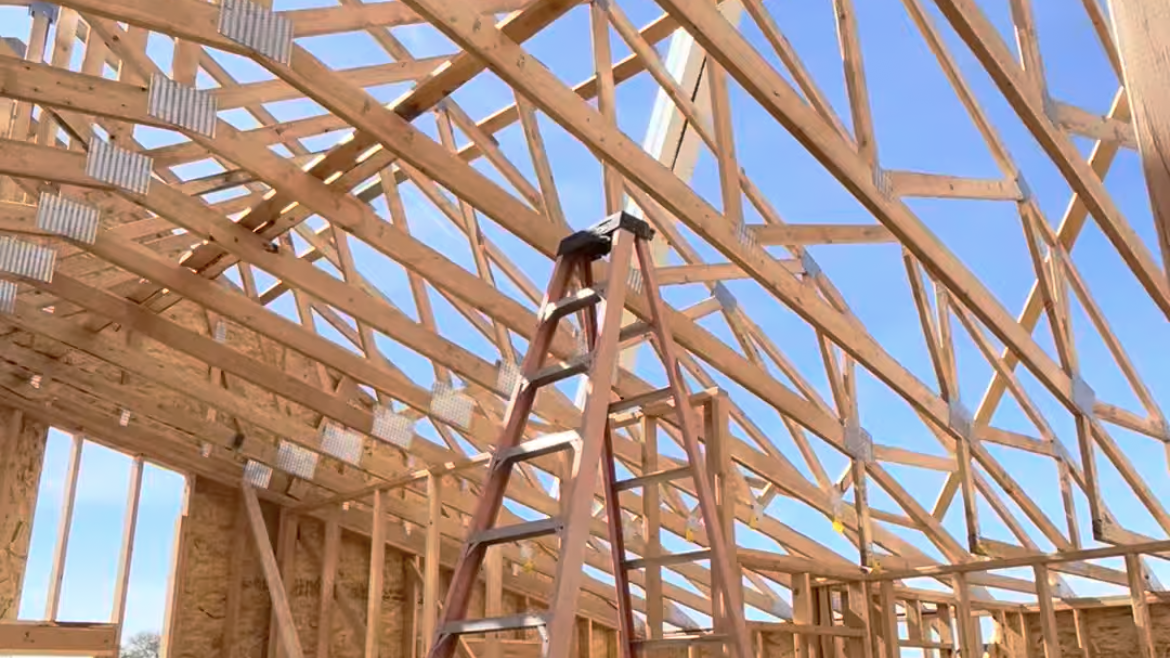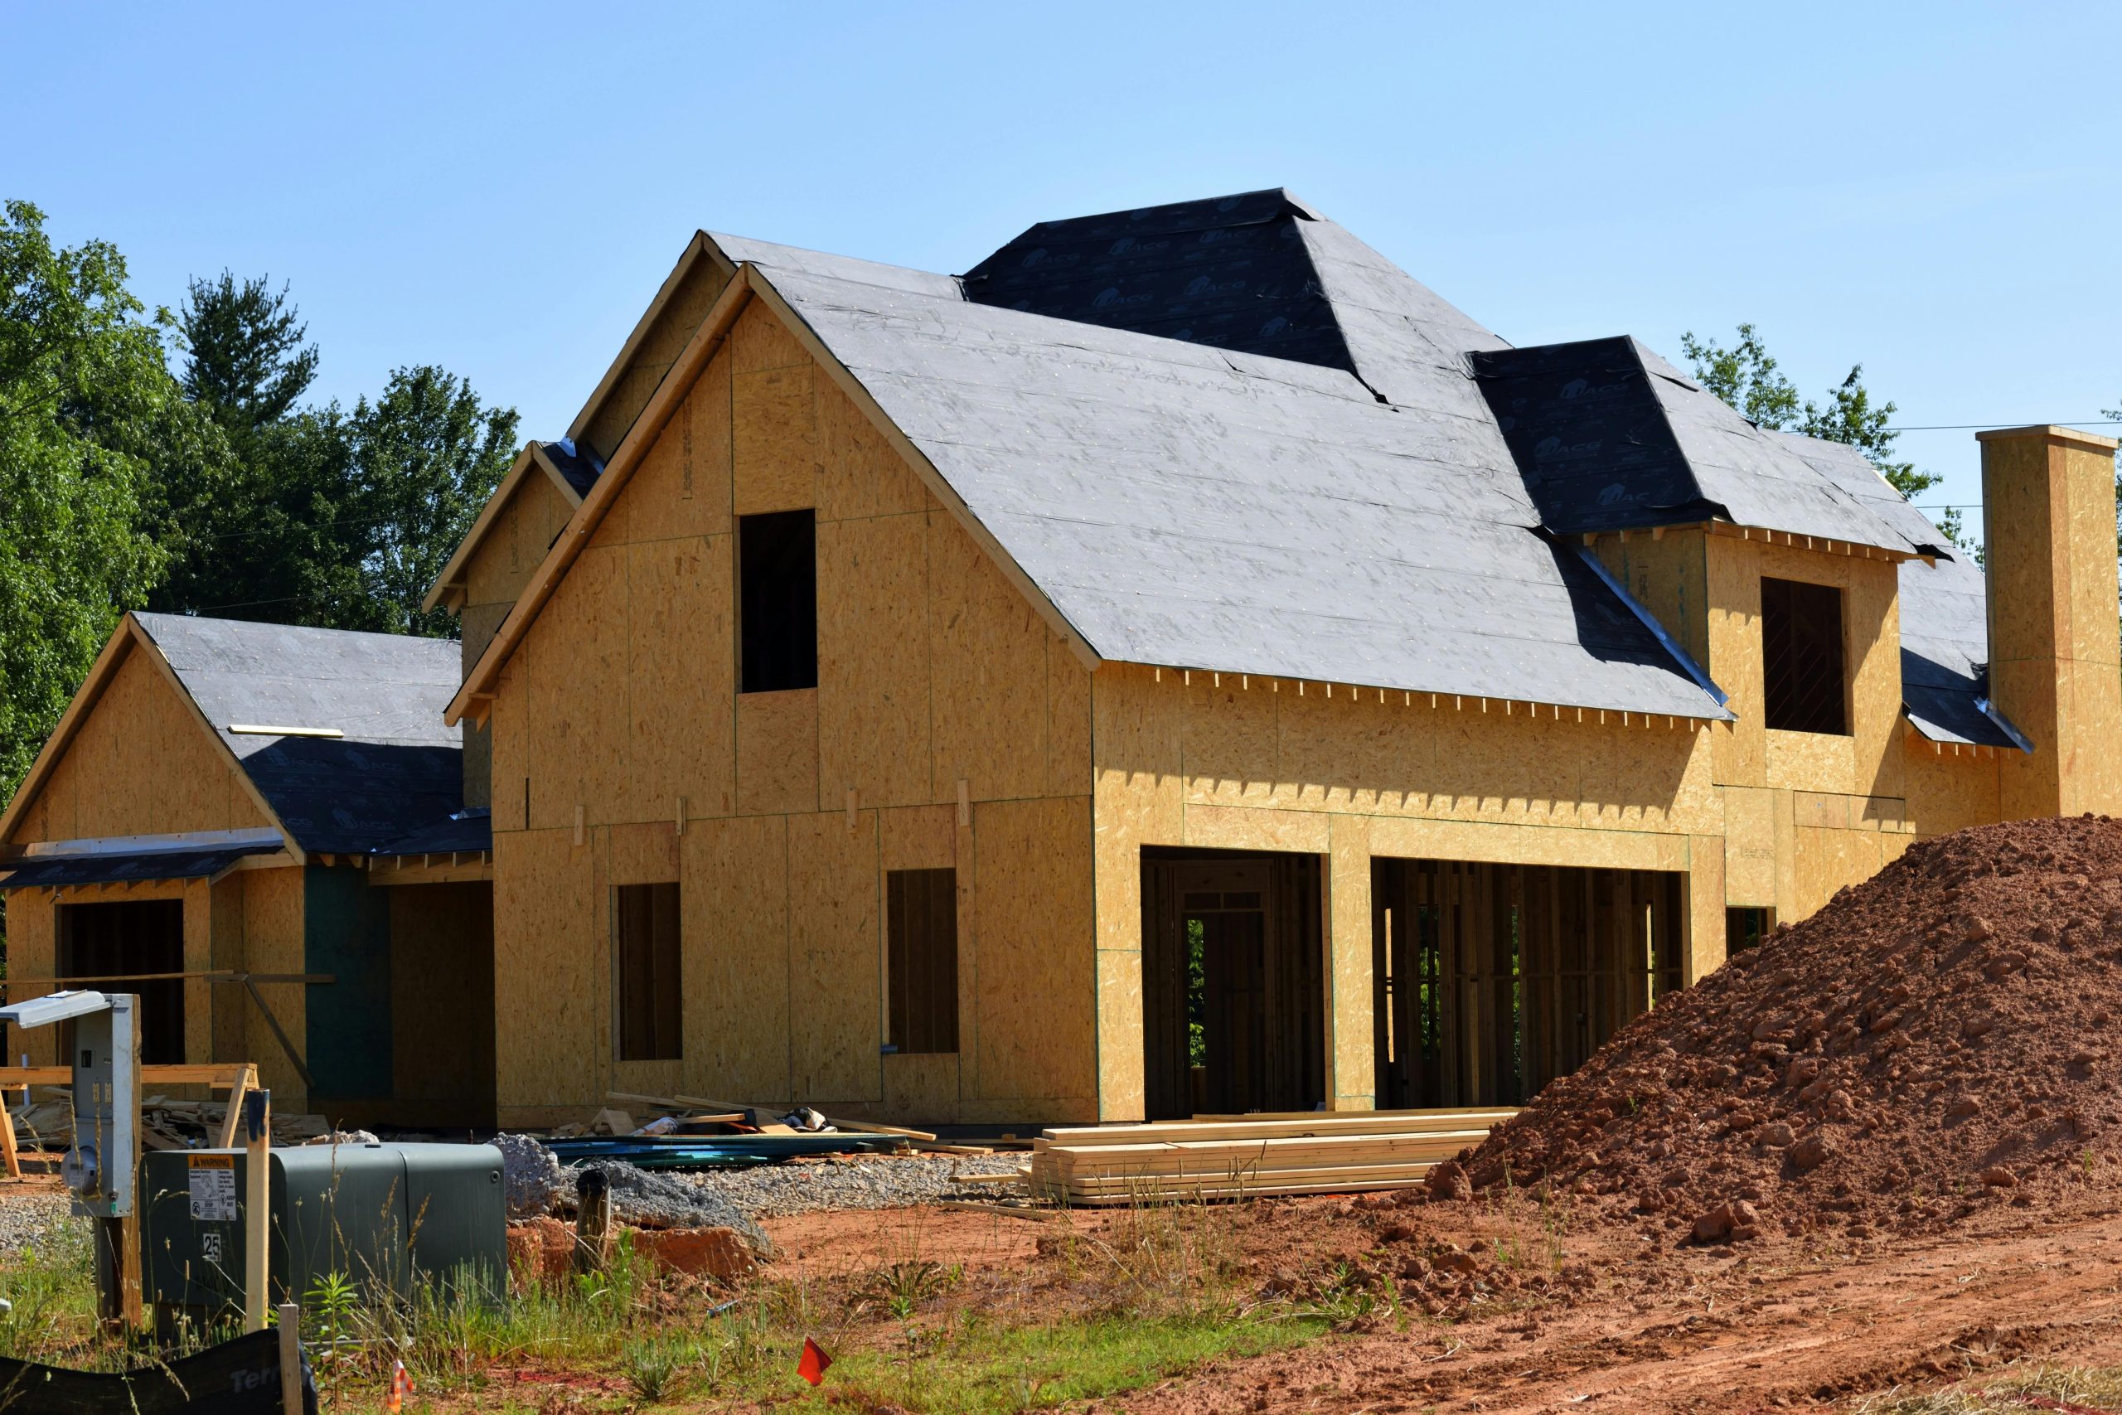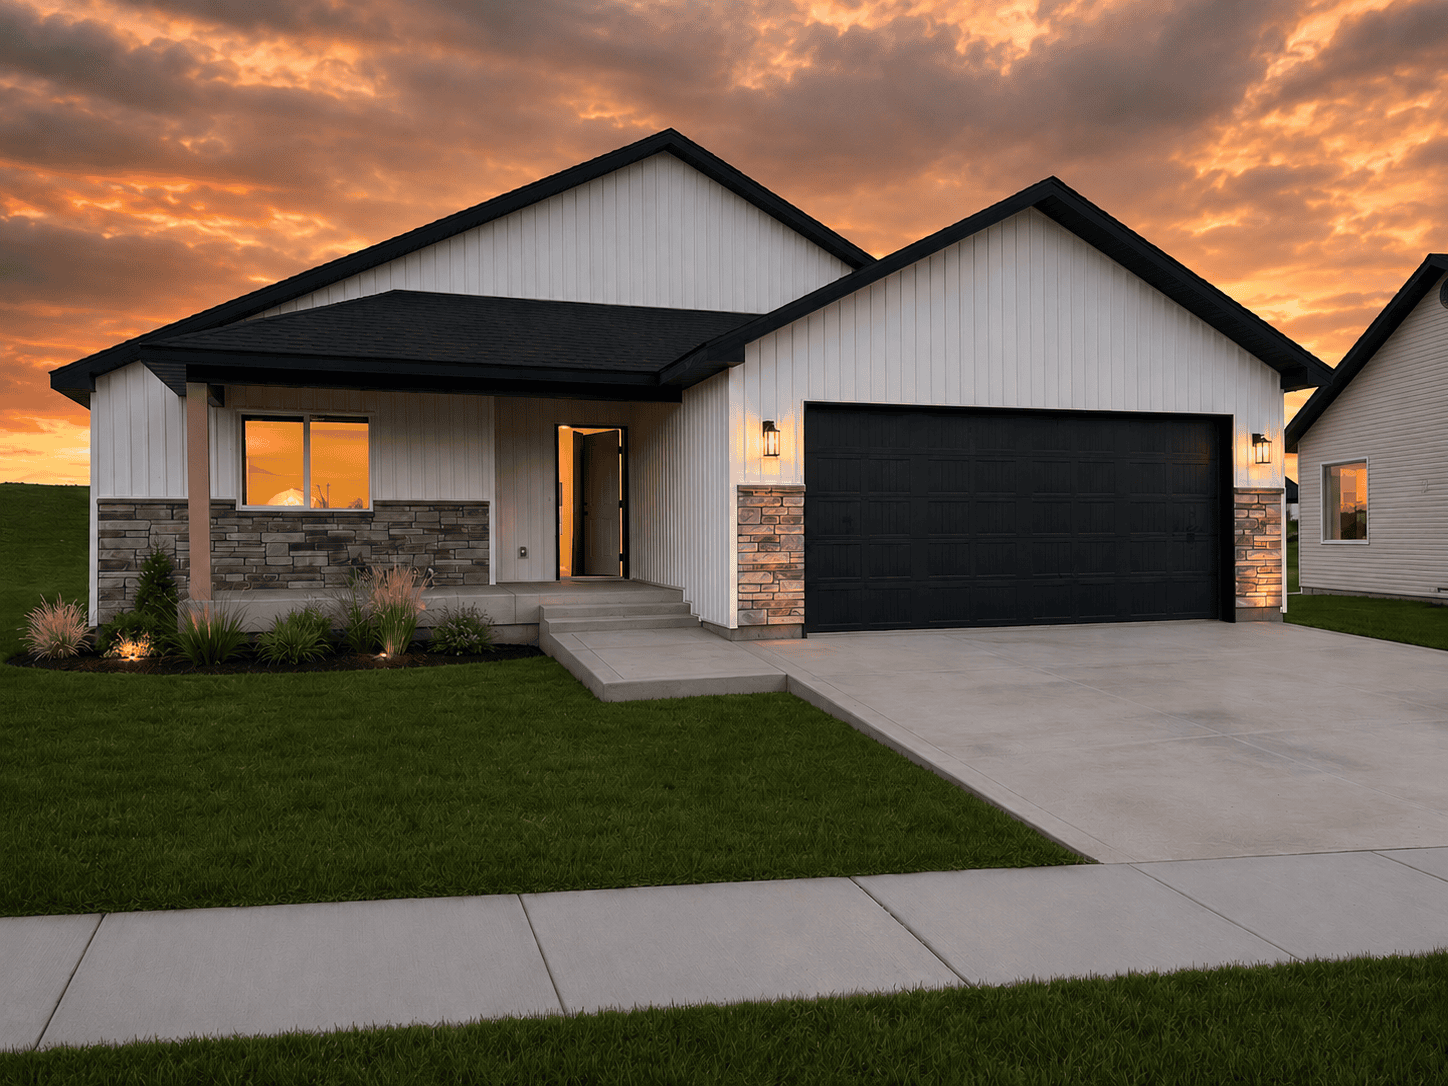
On June 19th, 2026, the keys to The Summit were handed to its new owners. A 3,016 square foot semi-custom home in Chubbuck, Idaho — 5 bedrooms, 3 bathrooms, vaulted ceilings throughout and a partially unfinished basement — built from groundbreak to keys in just under 4 months. That’s it. Done.
We broke ground on February 24th. The new homeowners moved in June 19th. In a market where the average build takes 6-9 months, we delivered a quality home in 115 days.
The Summit — By the Numbers
- Location: Southeast, Idaho
- Type: Semi-custom home
- Main floor: 1,508 sq ft
- Total finished: 3,016 sq ft
- Basement: Partially unfinished — ready to finish to the owner’s needs
- Bedrooms: 5
- Bathrooms: 3
- Garage: 2 car
- Special features: Vaulted main room, vaulted master suite, open floor plan
- Groundbreak: February 24, 2026
- Move-in: June 19, 2026
- Build time: Under 4 months
One of the Fastest Builds We’ve Done
We’ve been building homes for 30 years. This one was one of the fastest we’ve ever completed — and we didn’t cut a single corner to get there. The quality is exactly what our clients expect from Western Legacy Homes. The speed came from tight scheduling, coordinated trades, active oversight on every phase and a homeowner who made their selections on time and trusted the process.
That combination — a well run build and an engaged client — is what produces results like this. When both sides show up and do their part a home can be built fast and built right. The Summit proved that.
What Made This Build Work
A few things came together on The Summit that kept it moving from day one:
- Selections were locked in early — the homeowner made finish decisions ahead of schedule which meant trades could be booked and materials ordered without waiting
- Active oversight — Chris and Anderson were on the job throughout. Nothing sat waiting for direction or decisions
- Coordinated trades — every subcontractor knew when they were needed and showed up. No gaps in the schedule
- Efficient permitting — Chubbuck’s building department is genuinely great to work with. Inspections scheduled online, approvals came through without delays
- Good conditions — weather cooperated during the critical early phases and the home got closed in well before any seasonal concerns
The Summit Floor Plan — Available for Your Build
The Summit is one of our Signature Series floor plans — a proven, efficient layout that makes the most of every square foot. The vaulted main room and master suite give it a luxury feel at a practical size. The optional full basement nearly doubles the usable footprint when finished.
This plan is available for your build. You can take it exactly as designed or work with us to customize the finishes, features and details to make it yours. Every Western Legacy home starts with a conversation — browse the full plan on our floor plans page and reach out when you’re ready to talk.
What’s Next for Western Legacy Homes
The Summit is complete — and we’re ready for the next build. If you’ve been thinking about building a home in Pocatello, Chubbuck or anywhere in Southeast Idaho, now is a great time to have that conversation. We have availability, we have floor plans ready and we have the track record to back it up.
Custom homes, semi-custom homes, spec homes, custom garages and shops — we build it all. Chris brings 30 years and 300+ homes. Anderson manages every build from groundbreak to keys. We move fast, we communicate clearly and we don’t sacrifice quality to do it.
Ready to Be Our Next Build?
The Summit went from groundbreak to keys in under 4 months. Your home could be next. Let’s talk about what you want to build, where you want to build it and what it’s going to take to make it happen.
Or call us directly: (208) 600-4839
Browse our floor plans at westernlegacyhomes.com/custom-home-floor-plans-idaho — or learn more about semi-custom home building in Idaho.