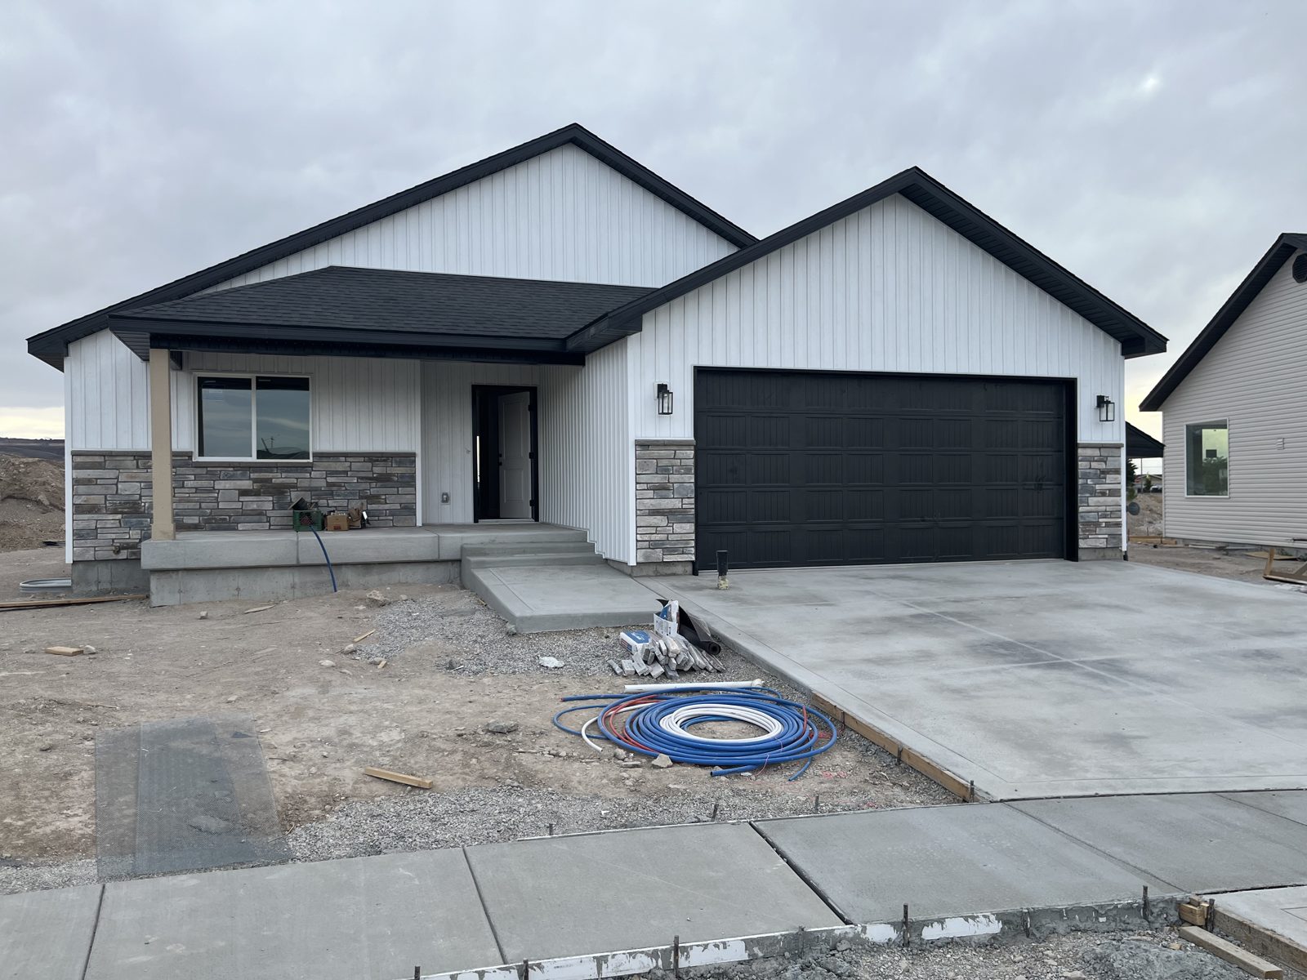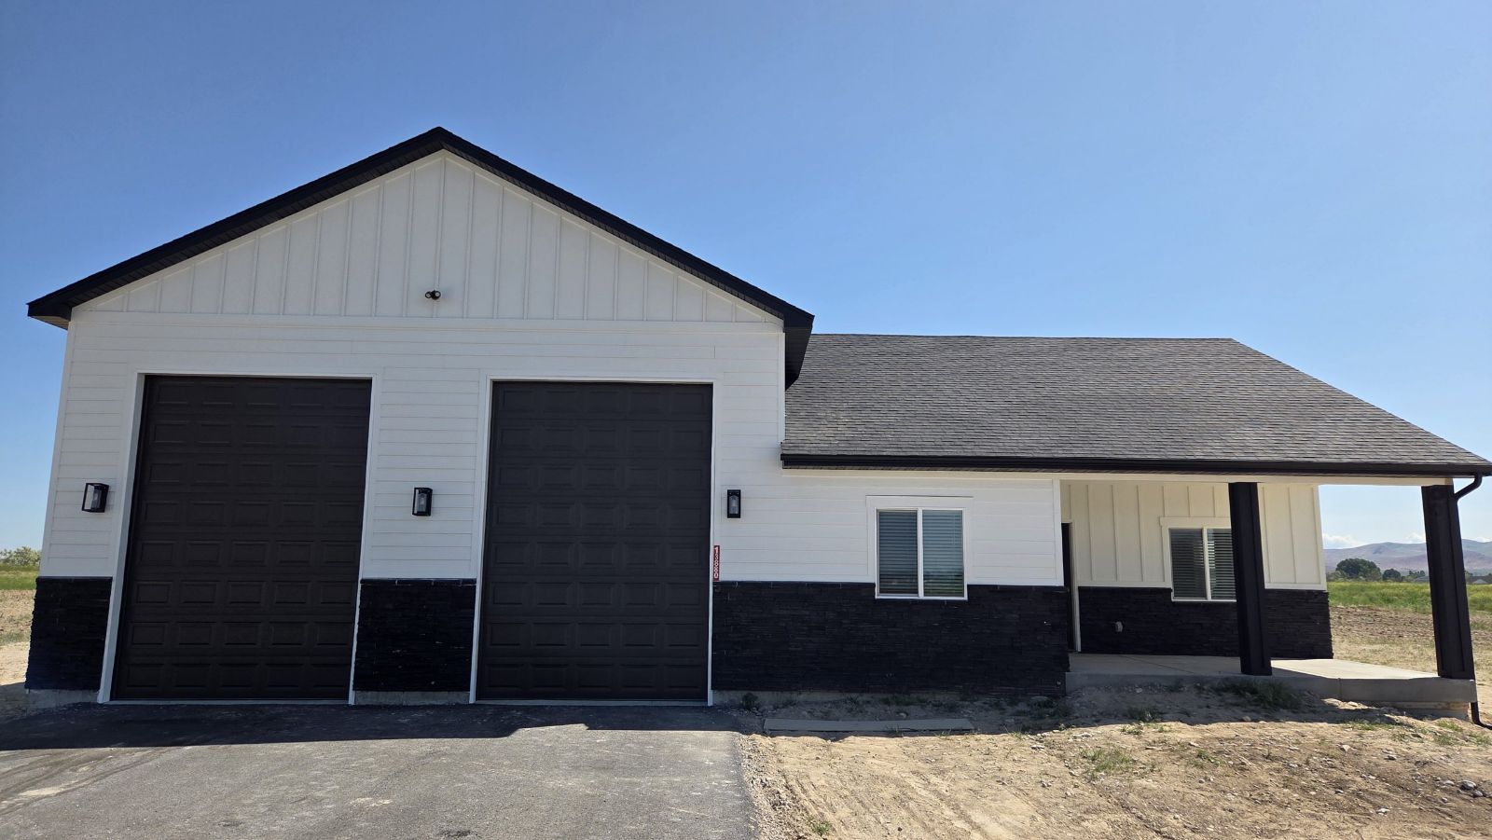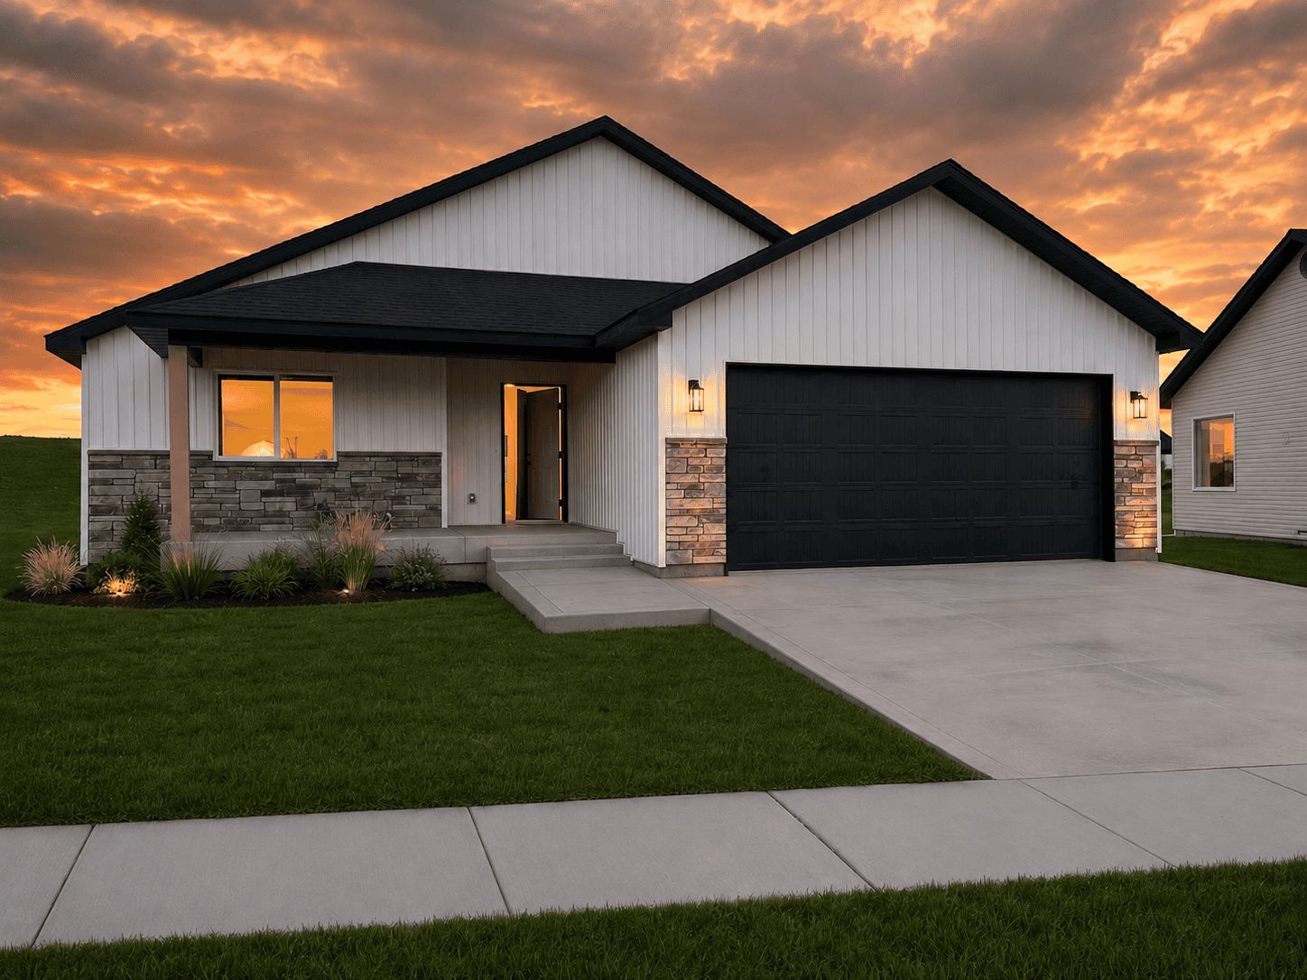
On June 19th, 2026, the keys to The Summit were handed to its new owners. A 3,016 square foot semi-custom home in Chubbuck, Idaho — 5 bedrooms, 3 bathrooms, vaulted ceilings throughout and a fully finished basement — built from groundbreak to keys in just under 4 months. That’s it. Done.
We broke ground on February 24th. The new homeowners moved in June 19th. In a market where the average build takes 6-9 months, we delivered a quality home in 115 days.
The Summit — By the Numbers
- Location: Southeast, Idaho
- Type: Semi-custom home
- Main floor: 1,508 sq ft
- Total finished: 3,016 sq ft
- Basement: 1,508 sq ft, fully finished
- Bedrooms: 5
- Bathrooms: 3
- Garage: 2 car
- Special features: Vaulted main room, vaulted master suite, open floor plan
- Groundbreak: February 24, 2026
- Move-in: June 19, 2026
- Build time: Under 4 months
One of the Fastest Builds We’ve Done
We’ve been building homes for 30 years. This one was one of the fastest we’ve ever completed — and we didn’t cut a single corner to get there. The quality is exactly what our clients expect from Western Legacy Homes. The speed came from tight scheduling, coordinated trades, active oversight on every phase and a homeowner who made their selections on time and trusted the process.
That combination — a well run build and an engaged client — is what produces results like this. When both sides show up and do their part a home can be built fast and built right. The Summit proved that.
What Made This Build Work
A few things came together on The Summit that kept it moving from day one:
- Selections were locked in early — the homeowner made finish decisions ahead of schedule which meant trades could be booked and materials ordered without waiting
- Active oversight — Chris and Anderson were on the job throughout. Nothing sat waiting for direction or decisions
- Coordinated trades — every subcontractor knew when they were needed and showed up. No gaps in the schedule
- Efficient permitting — Chubbuck’s building department is genuinely great to work with. Inspections scheduled online, approvals came through without delays
- Good conditions — weather cooperated during the critical early phases and the home got closed in well before any seasonal concerns
How The Summit Came Together, Phase by Phase
We documented The Summit from groundbreak to keys. Here’s what each phase involved, what it cost in our market, and what we learned along the way.
Phase 1 — Site Preparation (Late February 2026)
Every build starts with dirt. Before a single board went up, the site had to be ready. For The Summit, site prep included:
- Excavation — digging the basement to the correct depth and dimensions
- Backfill and grading — making sure the site drains properly and the pad is level
- Utility rough-ins — getting water, sewer and electrical stubbed in before the foundation went down
Working with Chubbuck’s city utilities was straightforward — we’ve built here before and have relationships that keep things moving. Site prep ran about $5,000–$10,000, on the lower end because the lot was relatively flat with good soil. On a sloped, rocky or rural lot with well and septic, that number can climb to $15,000–$35,000 or more.
Lesson: Always have a site assessment done before you buy land. What a lot looks like above ground doesn’t always tell the whole story about what’s underneath.
Phase 2 — Foundation (Early March 2026)
The foundation is the most important phase of any build — get it wrong and everything after it is compromised. For The Summit we poured a full perimeter foundation with a 1,508 square foot basement below the main floor.
Concrete in Southeast Idaho was running $6–9 per square foot at the time, depending on complexity, mix design and finishes. A basement foundation on a home this size typically runs $40,000–$60,000 depending on depth and configuration. The foundation cured for about a week before framing started — in a Southeast Idaho February, keeping concrete above freezing while it cures takes planning, and we built the schedule around the weather window.
What most people don’t know: The foundation phase also includes waterproofing, drainage tile and exterior insulation on basement walls where needed. They aren’t glamorous, but skip them and you’ll have water problems for the life of the home.
Phase 3 — Framing (March – April 2026)
Framing is when a build starts to feel real. Up to that point the jobsite is a hole in the ground and some concrete — then, in what feels like days, walls go up and you can walk through rooms.
The Summit’s framing went up fast. The vaulted main room and master suite required engineered lumber and careful truss design — vaulted ceilings aren’t just aesthetic, they affect the entire roof structure. Framing in our market runs $15–25 per square foot for material and labor; for The Summit’s roughly 3,000 square feet of framed area, that’s $45,000–$75,000.
The vaulted main room is one of the first things people notice when they walk in. It makes the home feel much larger than its footprint. If you’re considering a vault, the structural cost is real — but so is the payoff.
Phase 4 — Mechanical Rough-Ins (April 2026)
Once framing was complete, the mechanical trades moved in. This is the phase homeowners understand least — and the one that causes the most budget surprises:
- HVAC — ductwork, air handler location, returns and supplies. A poorly designed system will haunt you for decades.
- Plumbing — every supply and drain line before the walls close. Moving a drain after drywall is expensive.
- Electrical — panel, circuits, outlets, switches and can lights, plus any smart-home wiring, dedicated appliance circuits or EV charger conduit.
Each trade runs roughly $5–8 per square foot of finished area — about $15,000–$24,000 each on a home this size, or $45,000–$72,000 combined.
Our approach: We sequence the three trades so they aren’t tripping over each other — plumbing first, HVAC second, electrical last, because wire is the easiest to route around everything else.
Phase 5 — Insulation and Inspections (Late April 2026)
In Idaho’s climate — hot summers, cold winters — good insulation is the difference between manageable utility bills and painful ones. The Summit got batt insulation in the exterior walls, blown-in insulation in the ceiling, and framing and insulation on the basement walls. Insulation on a home this size runs about $2.00–3.50 per square foot, or roughly $6,000–$10,500.
Once mechanicals and insulation were in, the building inspector came through. That inspection is required before drywall — the inspector has to see all the mechanical, plumbing, electrical and insulation work before it’s covered.
Phase 6 — Drywall (May 2026)
Drywall transforms a build more than any other phase — one day it’s sticks and insulation, the next it’s rooms. Drywall and paint on a home this size runs $8–15 per square foot, or $24,000–$45,000. The range is wide because finish level matters: a standard level 4 finish versus a smooth level 5 finish (needed for certain paint sheens and lighting) is a real cost difference. The vaulted ceilings added complexity — working at height and at tricky angles — but the result was worth it.
From there it was finishes, final inspections and walkthrough — and on June 19th, 2026, the new owners got their keys.
The Summit Floor Plan — Available for Your Build
The Summit is one of our Signature Series floor plans — a proven, efficient layout that makes the most of every square foot. The vaulted main room and master suite give it a luxury feel at a practical size. The optional full basement nearly doubles the usable footprint when finished.
This plan is available for your build. You can take it exactly as designed or work with us to customize the finishes, features and details to make it yours. Every Western Legacy home starts with a conversation — browse the full plan on our floor plans page and reach out when you’re ready to talk.
What’s Next for Western Legacy Homes
The Summit is complete — and we’re ready for the next build. If you’ve been thinking about building a home in Pocatello, Chubbuck or anywhere in Southeast Idaho, now is a great time to have that conversation. We have availability, we have floor plans ready and we have the track record to back it up.
Custom homes, semi-custom homes, spec homes, custom garages and shops — we build it all. Chris brings 30 years and 300+ homes. Anderson manages every build from groundbreak to keys. We move fast, we communicate clearly and we don’t sacrifice quality to do it.
Ready to Be Our Next Build?
The Summit went from groundbreak to keys in under 4 months. Your home could be next. Let’s talk about what you want to build, where you want to build it and what it’s going to take to make it happen.
Or call us directly: (208) 600-4839
Browse our floor plans at westernlegacyhomes.com/custom-home-floor-plans-idaho — or learn more about semi-custom home building in Idaho.