If you’ve heard the word barndominium but aren’t quite sure what it means — you’re not alone. It’s one of the fastest growing home building trends in the country, and for good reason. A barndominium combines a large garage or shop space with quality living quarters under one roof — and in many cases it gives you more home for your money than a traditional build. Here’s everything you need to know.
What is a Barndominium?
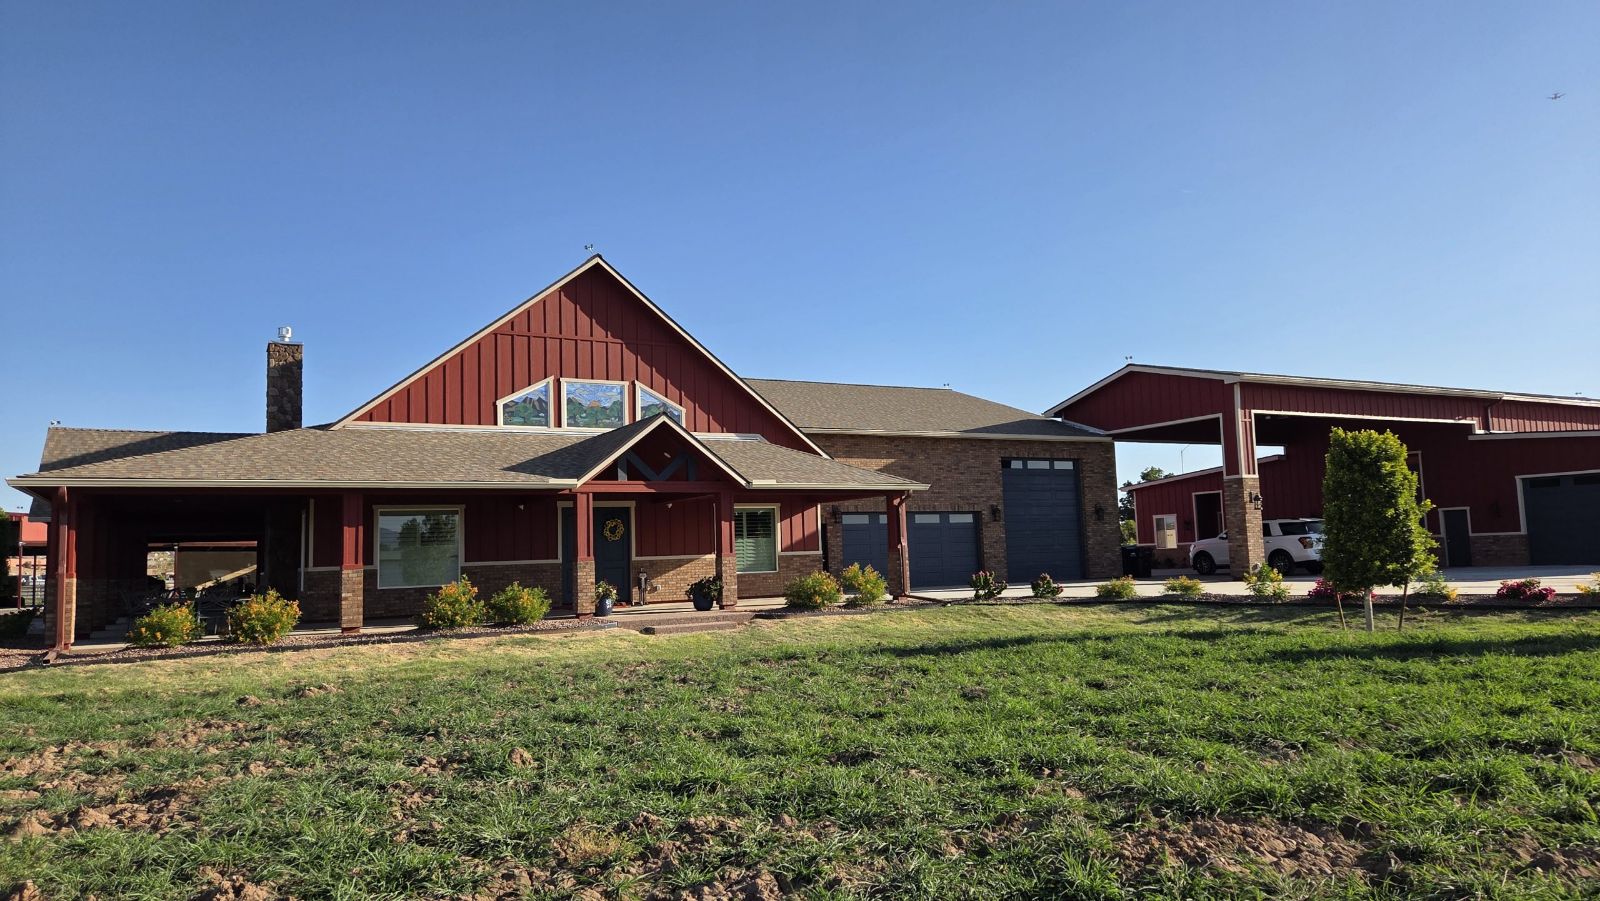
A barndominium — often called a barndo — is a building that combines functional space like a garage, shop or equipment storage with finished living quarters. The name is a blend of barn and condominium, but modern barndominiums look nothing like a barn. They’re fully custom buildings with real bedrooms, real bathrooms, real kitchens and whatever functional space the owner needs — all under a single roof on a single foundation.
Think of it this way — instead of building a home and then separately building a shop or garage on your property, a barndominium combines both into one cohesive structure. You get the living space you need and the functional space you want, designed together from the beginning.
What Does a Barndominium Look Like?
Barndominiums come in all shapes, sizes and styles. Some look like traditional homes with a large attached garage. Others are large open steel or wood frame buildings with the living quarters tucked inside. Some have the shop on one end and the living area on the other. Some have living quarters above the garage. Some are entirely single story. The design is completely custom — there’s no standard barndominium layout.
What they typically share is an efficient, open floor plan, a large functional space — whether that’s a garage, workshop, RV bay or equipment storage — and construction that prioritizes usable square footage. The result is a home that works as hard as the people living in it.
Why Are Barndominiums More Cost Effective?
This is where barndominiums make a lot of sense financially — and why so many people are choosing them over traditional builds.
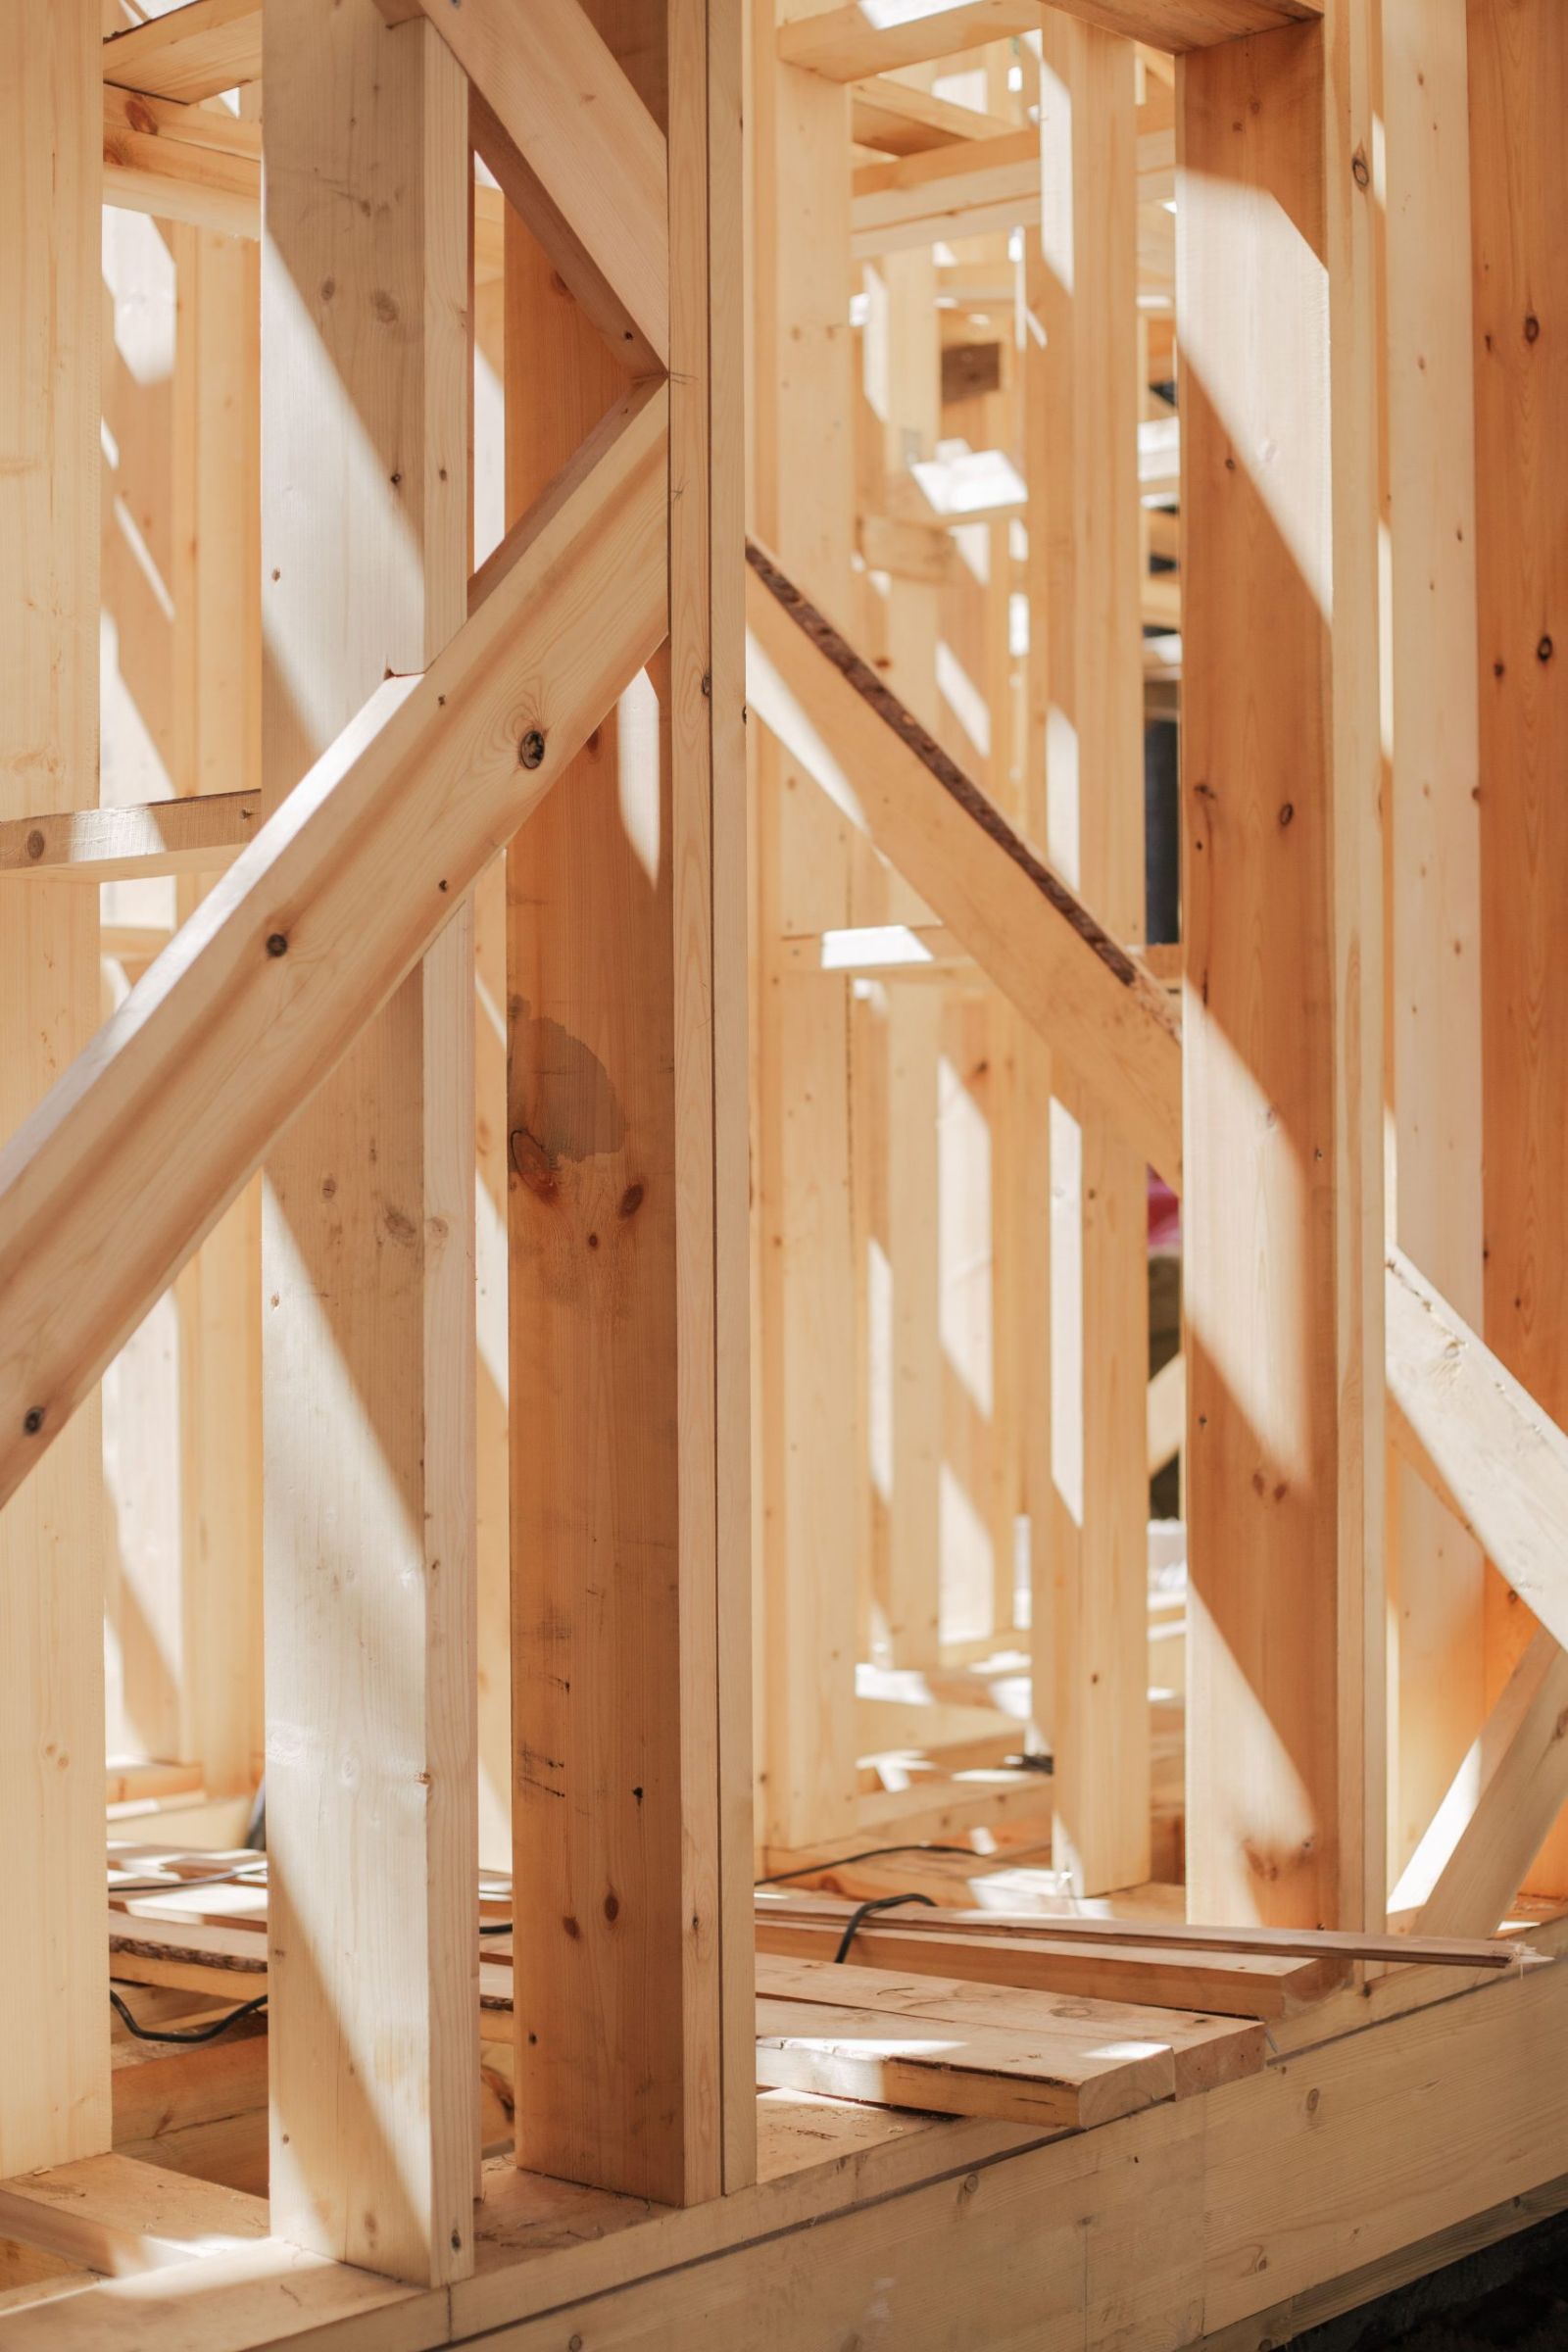
A barndominium’s simple shape and efficient framing typically means you get more square footage for less money than a traditional home of comparable size. Traditional homes with complex rooflines, multiple bump-outs, varied ceiling heights and intricate exterior details cost more to build per square foot because they’re more complicated to frame and finish. A barndominium’s straightforward rectangular shape and open framing is faster and more efficient to build — and those savings pass directly to you.
On top of that consider the alternative. If you want a home and a shop you’d traditionally build them as two separate structures — two foundations, two roofs, two sets of utilities, two building permits. A barndominium combines all of that into one structure on one foundation. The cost savings compared to building separately are significant.
Who Builds Barndominiums?
Barndominium clients are as varied as the buildings themselves. Some common profiles:
- People who work with their hands — mechanics, woodworkers, welders, fabricators — who need serious shop space alongside a quality home
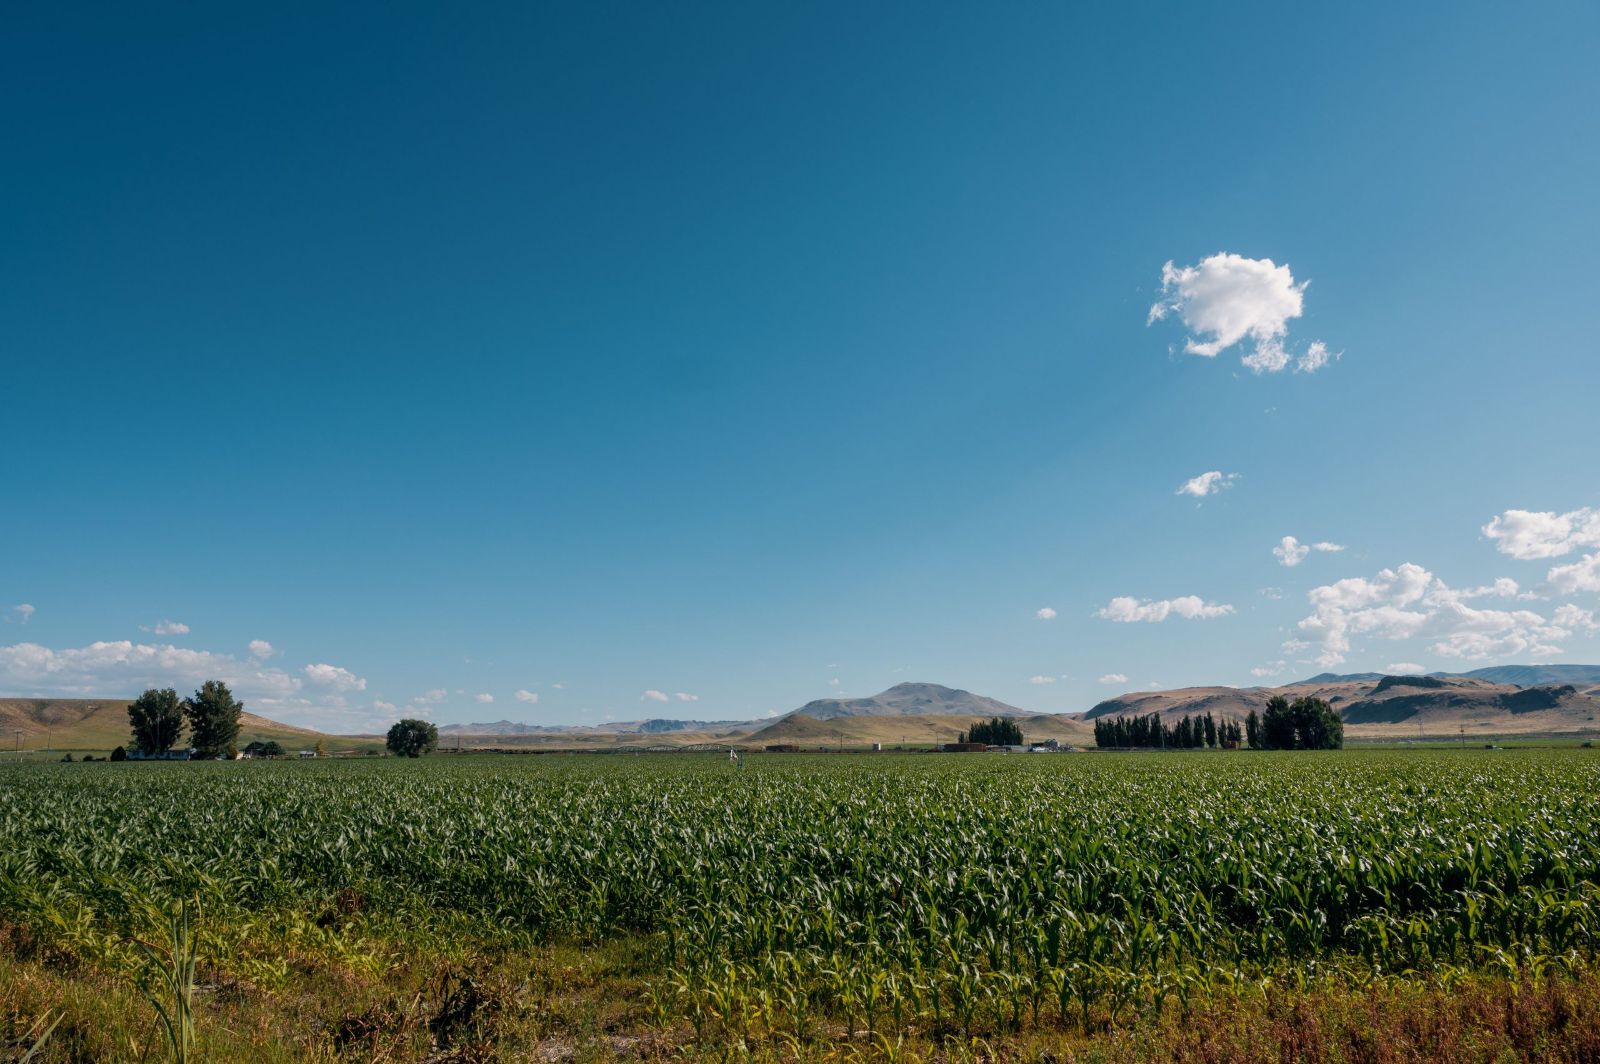
- Rural landowners — people with acreage who want a home that fits the land and provides storage for equipment, vehicles or livestock supplies
- Car and hobby enthusiasts — collectors, restorers and hobbyists who need garage space that goes well beyond a standard 2 or 3 car attached garage
- RV owners — people who want an RV bay large enough to store and work on a full size rig
- People who simply want more space — anyone who values functional square footage and wants a home that does more than just provide bedrooms and a kitchen
What these clients have in common is a lifestyle that a traditional home doesn’t fully serve. A barndominium is built around how they actually live — not around what a standard subdivision floor plan assumes they need.
The Ironwood — Western Legacy’s Barndominium Plan
At Western Legacy Homes we have our own barndominium floor plan — The Ironwood — a fully custom barndo design with 4,263 total square feet, 2+ bedrooms, 4 bathrooms and an XL barndo-style garage. The main floor runs 3,071 square feet with an additional 1,192 square feet on the upper level.
The Ironwood is a starting point — not a fixed design. Every detail is customizable. The garage size, bedroom count, layout, finish level — all of it can be modified to fit your land, your lifestyle and your budget. Browse the full plan and elevation on our floor plans page.
We Build Any Barndominium
The Ironwood is one option — but it’s far from the only one. If you have a barndominium concept in mind that looks nothing like The Ironwood, we build that too. Chris as a drafter can design and build barndominiums in a wide range of configurations — living quarters above the garage, side by side layouts, single story open floor plans, large RV bays, custom workshop configurations and everything in between.
You bring the idea — a sketch, a concept, a list of what you need — and we design it from scratch. Chris is also a drafter with 30 years of building experience. He’s seen almost every configuration imaginable and knows how to take a client’s vision and make it work structurally, practically and within budget.
There is no standard barndominium we build. Every one is custom.
Can You Build a Barndominium in Idaho?
Yes — and Idaho is actually one of the better states for it. Rural and agricultural zones across Southeast Idaho typically allow barndominium style buildings without issue. In residential subdivisions zoning rules may have more restrictions on garage size or building style — but in most of the markets we serve in Pocatello, Chubbuck, Idaho Falls and surrounding areas barndominiums are very buildable.
We check zoning as part of every consultation. If you have a lot in mind we can quickly determine what’s permitted before you commit to anything.
What Does a Barndominium Cost in Idaho?
Barndominium costs vary based on size, finish level and what you’re putting inside. The efficient framing and simple shape typically means a lower cost per square foot than a comparably sized traditional custom home — but the total project cost depends entirely on what you want to build.
The best way to get a real number is to sit down and talk through your vision, your lot and your budget. We give honest quotes from the first conversation — no vague estimates designed to get you to sign and figure it out later.
For a broader picture of build costs in Idaho read our post on how much it costs to build a home in Idaho in 2026.
Ready to Build Your Barndominium in Idaho?
Whether you have a detailed concept or just the idea of combining a home and a shop into one building — the first step is a conversation. We’ll talk through what you want, what your land can support and what it’s going to take to make it happen.
Western Legacy Homes builds custom barndominiums across Southeast Idaho — Pocatello, Chubbuck, Idaho Falls and surrounding communities. No standard plans, no cookie cutter builds. Just your vision built right.
Or call us directly: (208) 600-4839
Browse The Ironwood and all our floor plans at westernlegacyhomes.com/custom-home-floor-plans-idaho — or learn more about barndominium builders in Idaho.