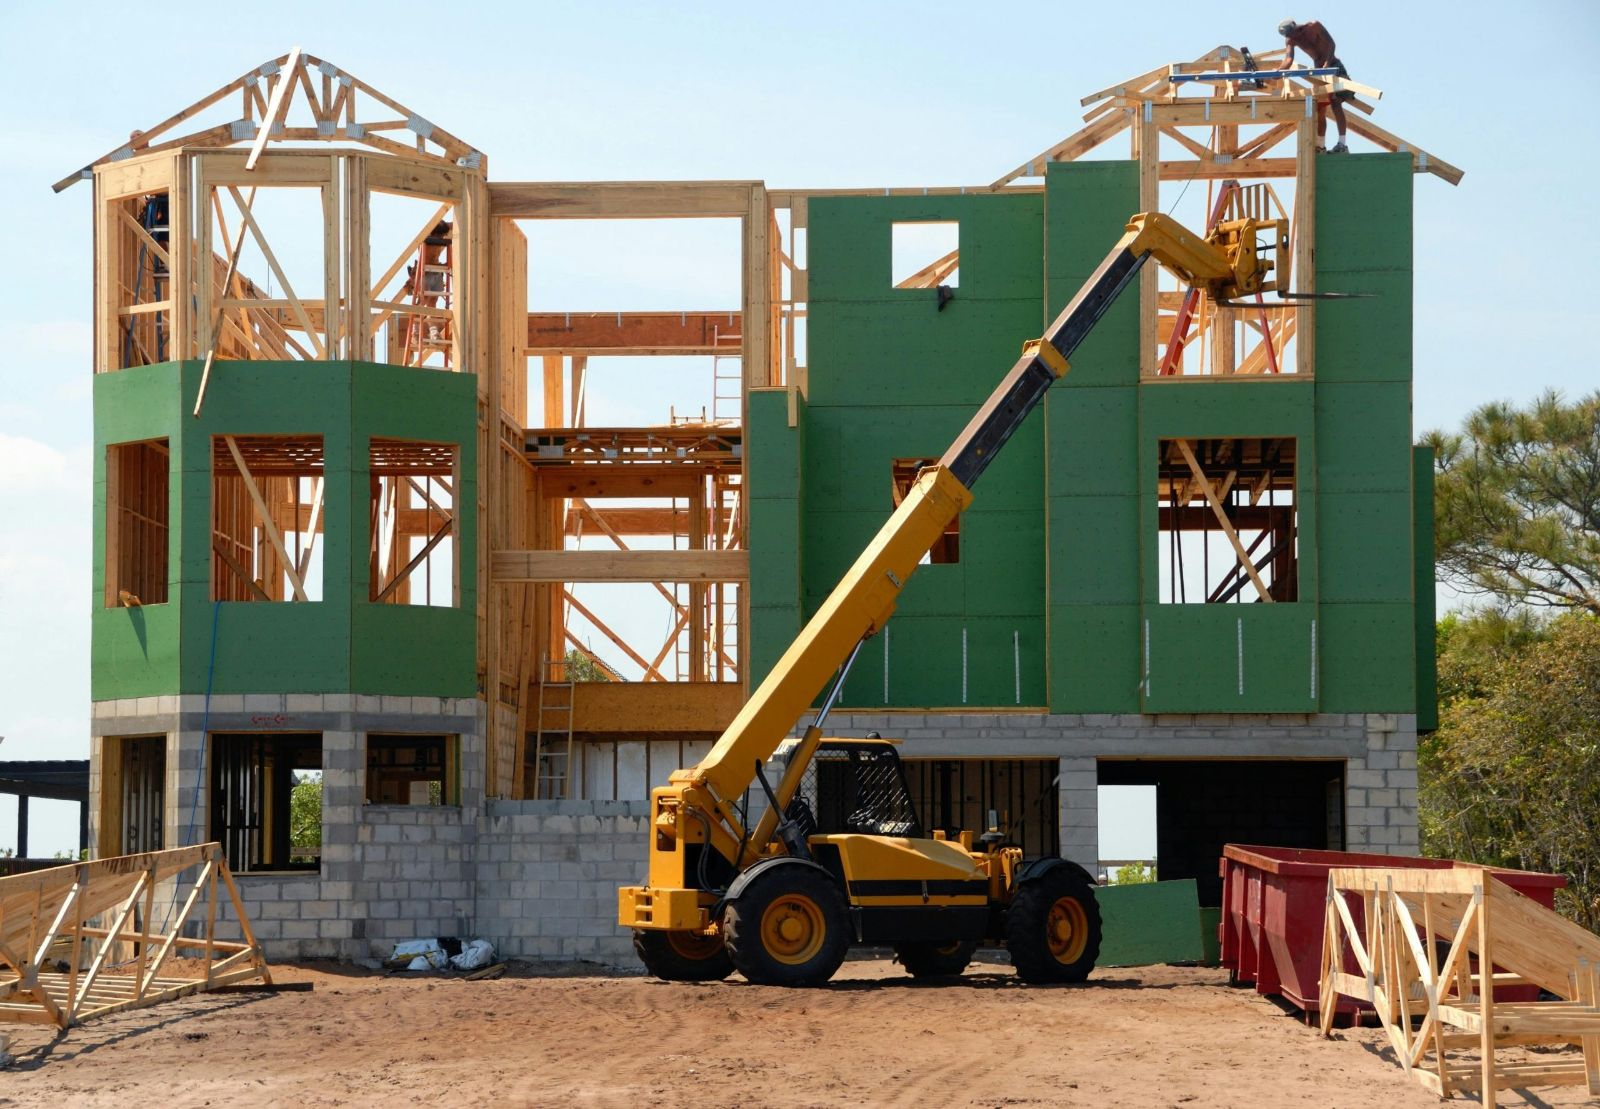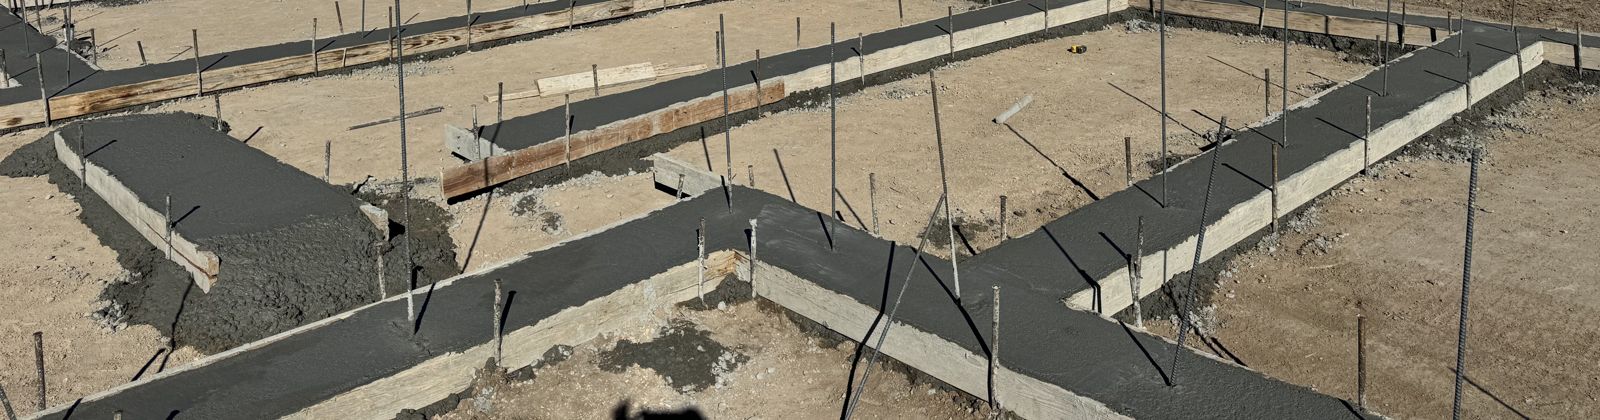
Every custom home in Southeast Idaho has to clear the same gate before a single shovel touches the ground: the building permit. It is not the most exciting part of building a home, but it is one of the most important, and it is also one of the least understood. Buyers spend weeks picking cabinet finishes and floor plans, then get caught off guard when a permit review adds a month to their timeline.
At Western Legacy Homes, we manage permitting on every project we build, so our clients rarely have to think about it. But if you are planning a custom home in Pocatello, Chubbuck, or the surrounding Bannock County area, it helps to understand how the process actually works, who is involved, and where delays tend to happen. Here is what you need to know.
Why the Permit Process Matters More Than Most Buyers Realize
A building permit is the local government’s confirmation that your home’s design meets current building, structural, fire, and energy codes before construction begins. Construction cannot legally begin until the required permits and approvals are in place. Excavation and grading may also require separate permits, depending on the jurisdiction. That protects you as the homeowner: it means an inspector is checking the foundation, framing, electrical, and mechanical systems at set points during construction, not just at the end.
It also means the permit timeline is baked into your overall custom home build timeline. Buyers who don’t plan for it sometimes assume construction can start the week their plans are finished. In practice, plan review needs to happen first, and that step has its own clock.
Three Jurisdictions, Three Processes: Pocatello, Chubbuck, and Bannock County
One detail that surprises a lot of Southeast Idaho homebuyers: where your lot sits determines which government office reviews your permit, and each one runs its own process.
City of Pocatello
If your lot falls within Pocatello city limits, your permit goes through the Pocatello Building Department. Plans are reviewed for code compliance, structural integrity, fire safety, energy code, and accessibility. Residential plan review typically takes a minimum of about 5 working days for a first pass, and some complete reviews land closer to 30 days. If the plans need corrections, and most first submittals do, each correction cycle restarts part of that clock, which is why clean, complete plans from the start matter so much.
City of Chubbuck
Chubbuck has its own Building Division, separate from both Pocatello and Bannock County, with its own residential permit packet and submittal requirements. If you’re building inside Chubbuck city limits, this is the office you’ll work with, and it’s worth confirming early which jurisdiction your specific lot actually falls under, since city boundaries in this area aren’t always obvious from a plot map alone.
Unincorporated Bannock County
Lots outside city limits, including many of the acreage and rural-feeling parcels buyers look at around Pocatello and Chubbuck, fall under Bannock County Planning and Building. The county’s general review window runs roughly two to four weeks from a complete application, though summer and fall, the busiest building seasons in Southeast Idaho, can push that timeline out further.
What Happens During Plan Review
Regardless of which office is reviewing your project, the reviewer is checking the same basic things: that the structure meets the adopted building code, that the framing and foundation design can handle Southeast Idaho’s snow loads and frost depth, that the thermal envelope meets required R-values for our climate, and that life-safety items like egress windows and smoke detection are accounted for. Complex custom designs with unusual rooflines, large spans, or attached shops and garages tend to draw more scrutiny and more review cycles than a straightforward floor plan, which is one more reason a builder who has been through this process repeatedly with the local jurisdictions is worth having on your side.
How Long Does It Actually Take, Realistically?
For a well-prepared, complete application with no major corrections, plan on somewhere between two weeks and six weeks between submittal and permit issuance, depending on the jurisdiction, the season, and how many correction cycles your plans go through. Permit fees vary by jurisdiction and are generally calculated using construction valuation, square footage, and the scope of work. If you want a number specific to your plans, that’s a conversation worth having with your builder before you submit, not after.
The single biggest lever you control here is submittal quality. A complete, well-documented set of plans from an experienced drafting and blueprint process moves through review faster and with fewer corrections than plans that leave reviewers guessing.
Inspections: What Happens Once the Permit Is Issued
Once your permit is active, inspections happen at defined stages as construction progresses, typically including footing and foundation, framing, rough HVAC, plumbing and electrical, insulation, drywall, and a final inspection before occupancy. Inspections generally need to be scheduled at least 24 hours in advance, and work cannot move to the next phase until the current one passes. This is part of why an experienced builder’s relationship with local inspectors and familiarity with what each jurisdiction expects at every stage can keep a project moving instead of sitting and waiting.
How Western Legacy Homes Handles Permitting For You
This is one of the reasons families choose to build with us rather than self-manage a project: we’ve been through the Pocatello, Chubbuck, and Bannock County permit processes enough times to know what each office expects, how to put together a submittal that avoids unnecessary correction cycles, and how to sequence permitting alongside design, financing, and construction scheduling so it doesn’t become the bottleneck in your build. If you’re still deciding between a lot in town versus outside city limits, that decision affects your permitting timeline too, which is one more factor worth weighing alongside the questions in our guide to building versus buying a home in Idaho.
Common Permitting Mistakes That Delay a Build
A few issues come up again and again for buyers who try to navigate this on their own: submitting plans before confirming which jurisdiction actually has authority over the lot, leaving out required documentation like energy code compliance forms, underestimating how much correction cycles add to the timeline, and not accounting for seasonal review backlogs when planning a groundbreaking date. Each of these is avoidable with the right preparation up front.
Ready to Start Your Custom Home in Southeast Idaho?
Permitting is just one piece of building a custom home the right way, but it’s a piece that can add weeks to your timeline if it’s handled poorly. Western Legacy Homes manages the entire process for our clients, from drafting through permit issuance through final inspection, so you can focus on the decisions that actually shape your home. Schedule a consultation with our team to talk through your lot, your timeline, and what the permitting process will look like for your specific project.