Building a custom home starts long before the first shovel goes in the ground. It starts with a set of blueprints — a detailed, comprehensive plan that tells every trade exactly what to build, where to build it and how. At Western Legacy Homes, drafting is something we do ourselves. Here’s why that matters and what it means for your build.
Custom Home Drafting — What It Is and Why It Matters
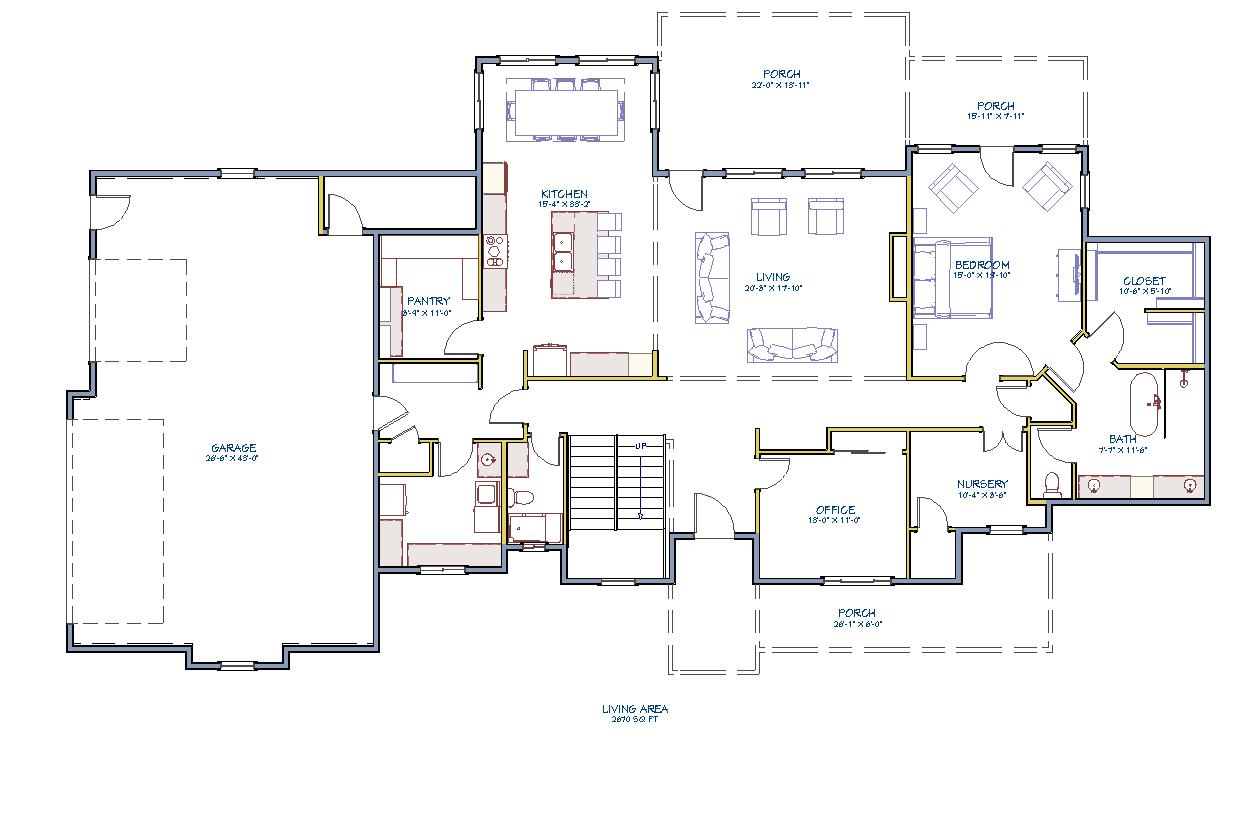
Drafting is the process of turning your vision for a home into a complete set of construction blueprints. Every wall, every room, every dimension, every structural detail — all of it gets documented precisely so that every person who touches your build knows exactly what they’re building.
A good set of blueprints does more than satisfy a permit requirement. It’s the foundation of a smooth, efficient build. The more detailed and comprehensive your plans, the less room there is for misinterpretation, mistakes and costly corrections on the job site. Vague plans lead to vague results. Precise plans lead to precise builds.
Chris Drafts Western Legacy Homes
Chris Jones — our founder and lead builder — handles drafting himself using AutoCAD software. Almost every Western Legacy home that requires custom plans goes through Chris directly. This isn’t a task we outsource or hand off to a third party. It’s something we do in house, in collaboration with the client, from the very beginning of the design process.
That approach is intentional — and it makes a real difference in how the build goes.
Why We Draft Our Own Plans
There are two core reasons we draft in house rather than working with a separate drafter or architect.
1. Your Vision Comes to Life Alongside Ours
When Chris drafts your home he’s not just drawing lines on a screen — he’s thinking like a builder the entire time. As your ideas take shape on paper he’s already thinking about how the framing will work, how trades will move through the space, where potential problems could show up and how to solve them before they exist.
This means the plans that come out of our drafting process aren’t just architecturally sound — they’re builder-smart. They’re designed to be built efficiently, correctly and without the kind of surprises that happen when a drafter and a builder are working separately and not communicating.
2. Changes and Adjustments Happen in Real Time
When you work with a separate drafter any change to your plans — a wall moved, a room resized, a layout adjusted — has to go back through that drafter. That means delays, back-and-forth communication, potential for misunderstanding and waiting for someone else’s schedule to free up.
When Chris drafts your plans in house, changes happen in real time. You want to move a wall? We talk about it, we look at it together and Chris adjusts it. There’s no middleman. No delay waiting for a third party. No essential information getting lost in translation between the person drawing the plans and the person building the home.
This collaborative process means the final set of plans truly reflects what you want — because you were part of building them from the beginning.
Comprehensive Blueprints — The Western Legacy Way
Idaho’s permit requirements for blueprints are relatively straightforward compared to many other states — an electrical plan, for example, is not required in Idaho the way it is in states like Arizona. We don’t just meet the minimum requirement. We produce comprehensive blueprints that go beyond what Idaho requires.
Why? Because comprehensive plans protect everyone involved in the build. When every detail is clearly documented on the plans — dimensions, materials, structural requirements, mechanical layouts — every subcontractor working on your home knows exactly what they’re doing and why. There’s no guessing, no assumption and no room for a trade to interpret something differently than intended.
The more detailed the plans, the fewer mistakes get made. And mistakes on a construction site are expensive — far more expensive than the time it takes to document things thoroughly upfront.
Do You Need Something to Start With?
Not necessarily — though having a starting point helps the process move faster. Some clients come to us with sketches. Some bring Pinterest boards full of ideas and inspiration. Some have a rough layout they’ve been thinking about for years. Some come with nothing but a vision and a piece of land.
All of those are fine starting points. Chris has worked with all of them. The design process is collaborative — you bring what you have, he brings 30 years of building knowledge, and together you develop something that works for your land, your lifestyle and your budget.
Starting from a completely blank page is possible too. It just takes more conversation at the front end to establish what you want before anything gets drawn.
Can Chris Draft Plans Without Building the Home?
Yes — Chris will draft plans for clients who need blueprints without necessarily building with Western Legacy Homes. Drafting services are available as a standalone offering.
That said we are builders first. Our greatest value to a client isn’t just the plans — it’s the plans plus the build. When we draft your home and then build it, the person who drew every line on those blueprints is also the person overseeing every phase of construction. That continuity and that knowledge carries through the entire project in a way that no separate drafting and building arrangement can replicate.
If you need plans drafted we’re happy to help. And if you’re open to building with us too — that’s a conversation worth having.
Ready to Start Designing Your Home?
The design process starts with a conversation. Tell us what you’re thinking — the type of home, the lot, the features that matter most — and Chris will start turning that vision into something you can build.
Western Legacy Homes serves Pocatello, Chubbuck, Idaho Falls and surrounding Southeast Idaho communities. Custom home drafting, comprehensive blueprints and full service home building — all in house.
Or call us directly: (208) 600-4839
Read more: Custom home builders in Idaho · What to expect during the home building process · Browse our floor plans